Recently sold
N/A
6430 Green Pedal
Katy, TX, 77493
MLS #24579968


3 beds
3 baths
2,539 sq ft
Built 2026
About this home
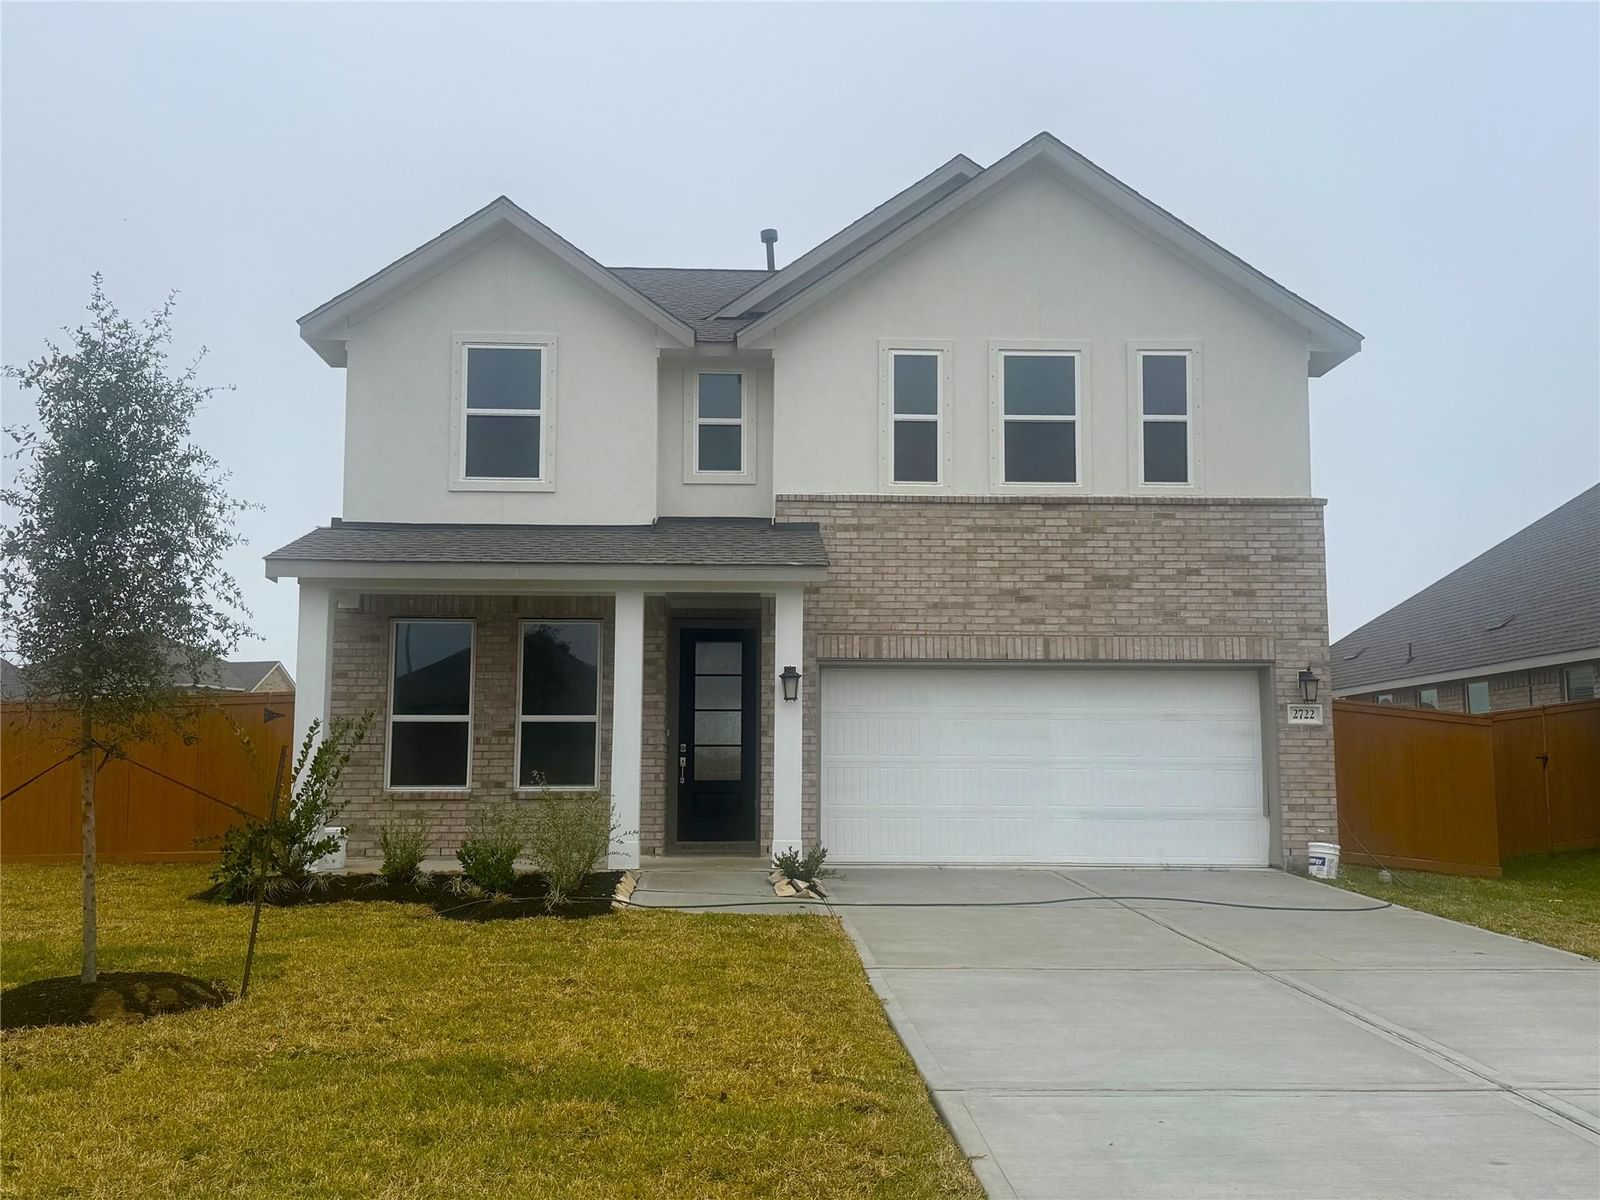
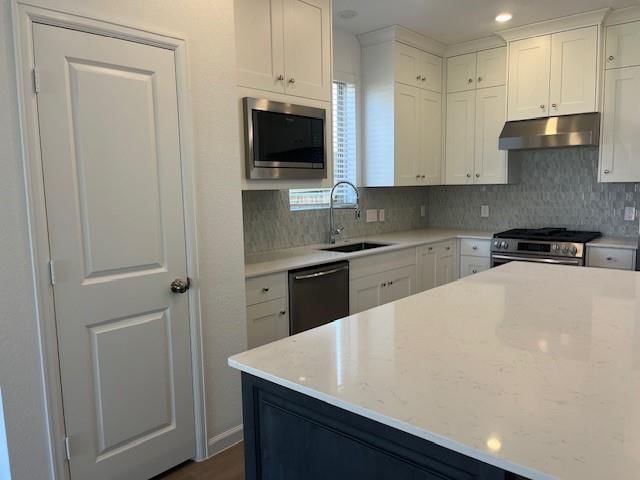
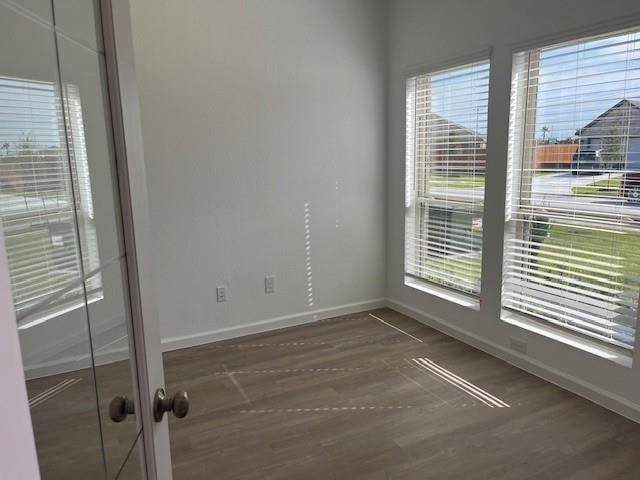
NEW! Lennar Bristol Collection "Thornton" Plan - Elevation "D" in Anniston! This two-story home has a classic layout for families with the owner’s suite on one floor and the other bedrooms on another. Beside the front door is a study, while down the hall is the open concept living area with a back patio attached. The owner’s suite is tucked into a corner of the first floor with a full bedroom and walk-in closet. Upstairs are two additional bedrooms and a versatile game room. Prices and features may vary and are subject to change. Photos are for illustrative purposes only.
Katy market
Median sold
$349,642
Avg DOM
57 days
Data via Repliers MLS API. Information deemed reliable but not guaranteed.