Recently sold
$490,000
648 Cross Timbers
Waller, TX, 77484
MLS #59867312
4 beds
4 baths
3,462 sq ft
Built 2025
About this home
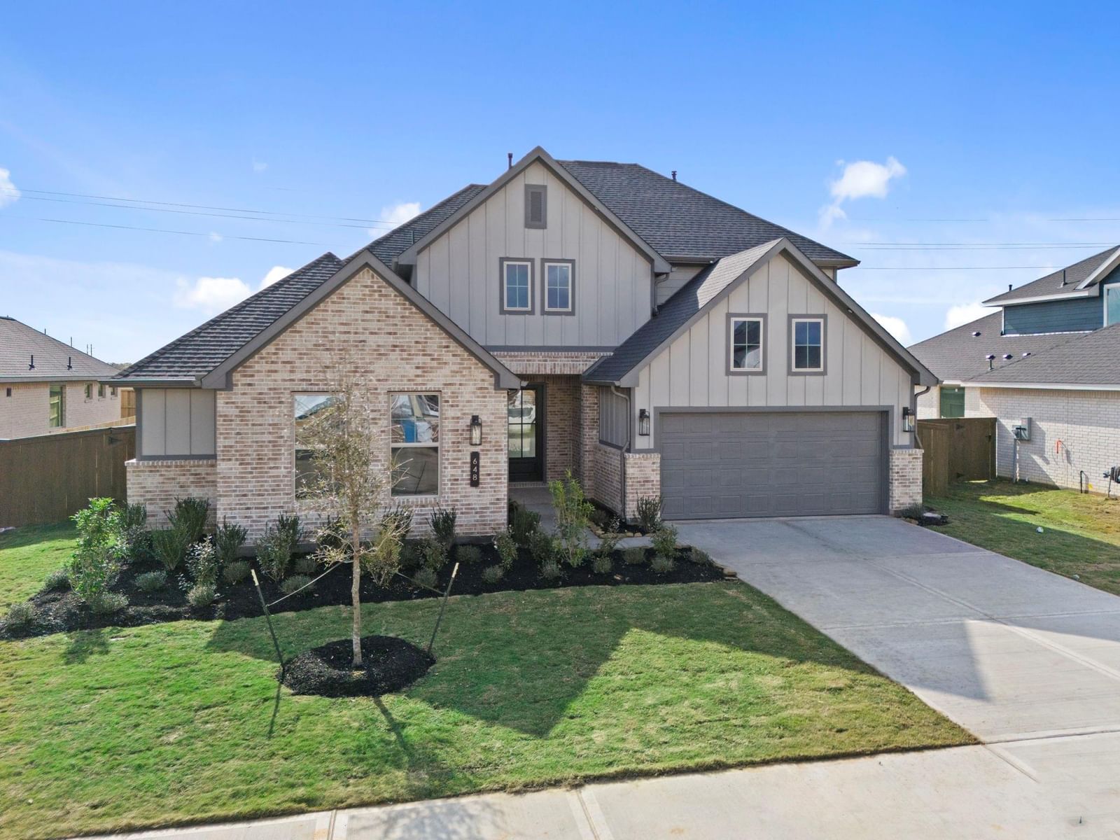
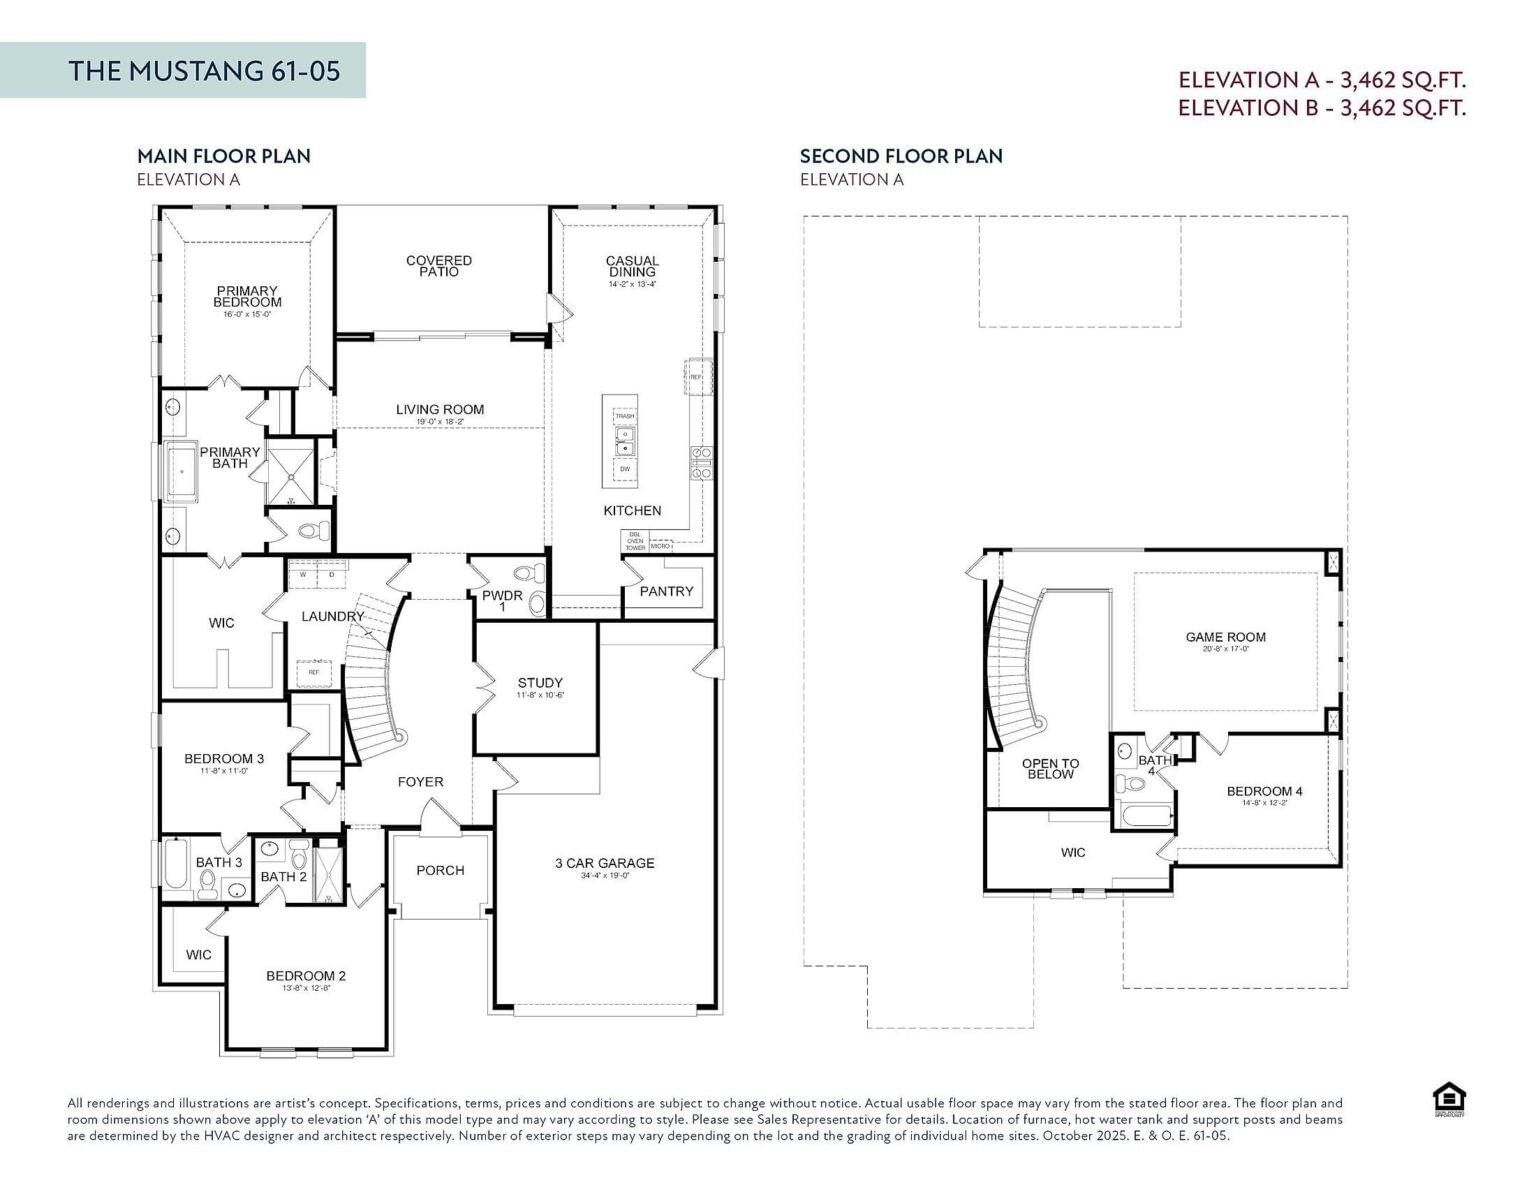
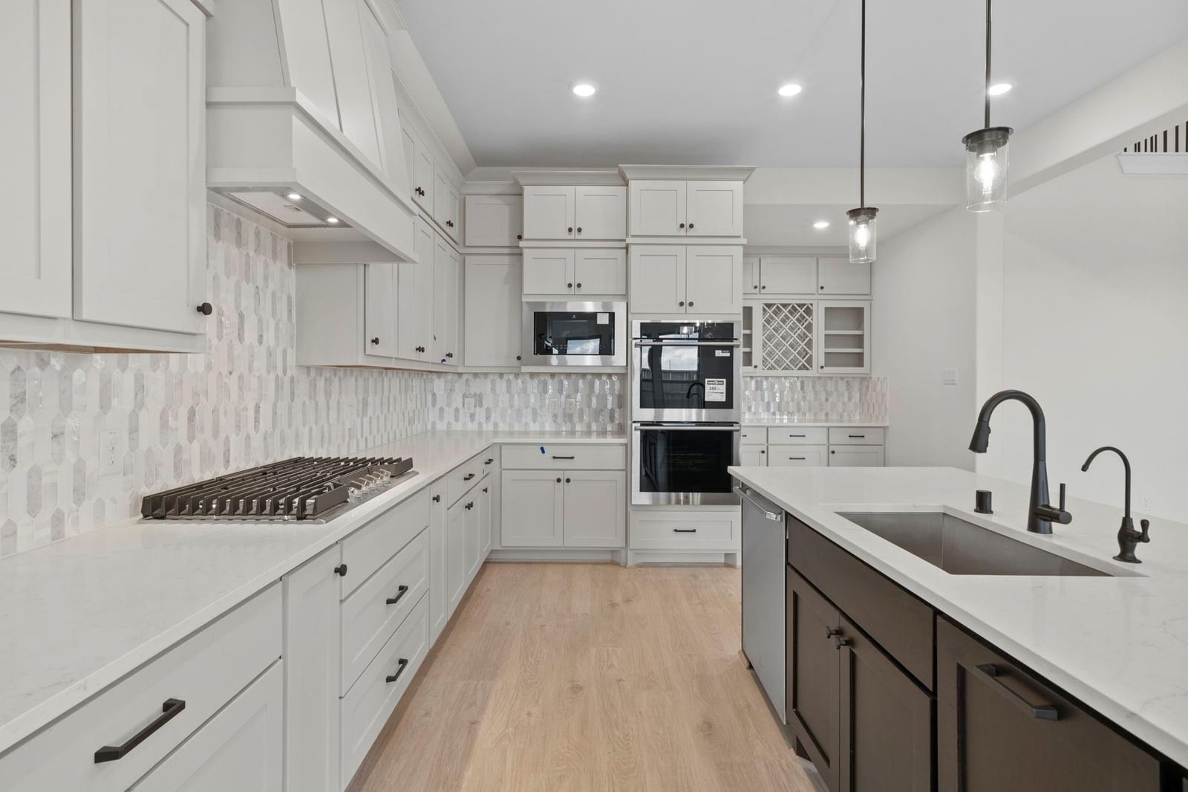
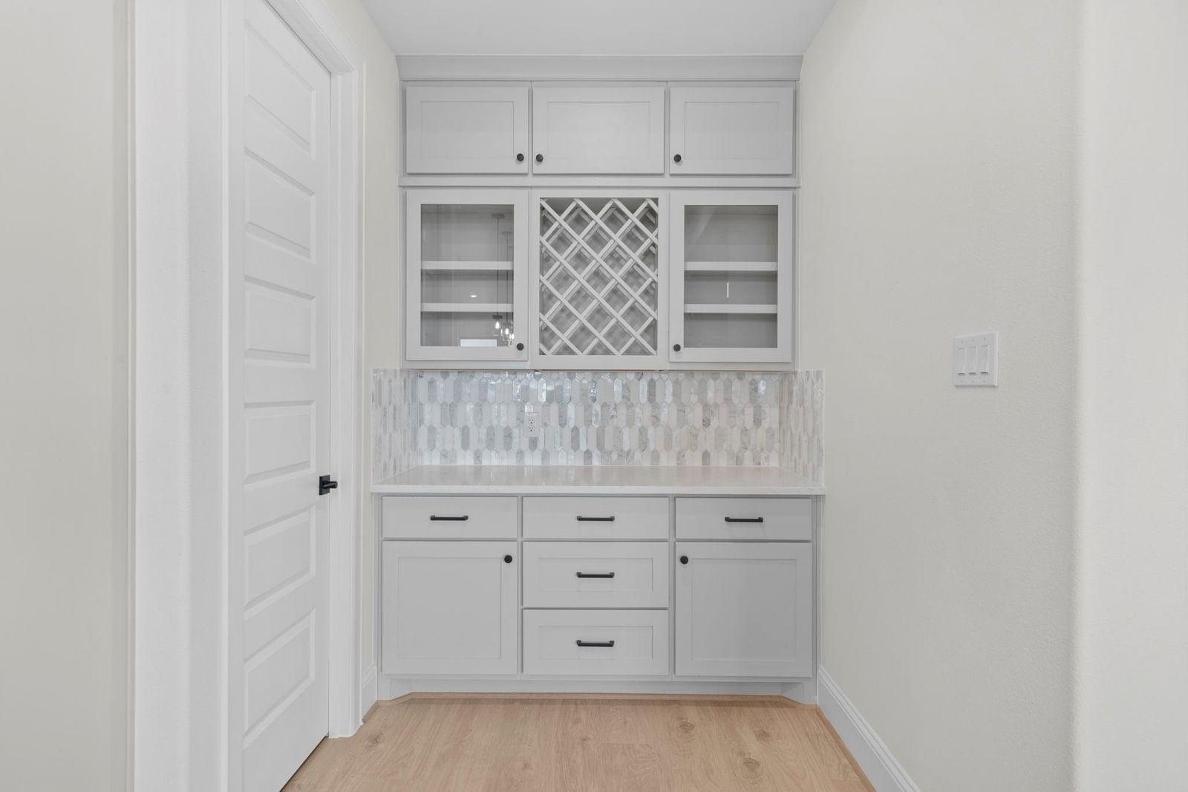
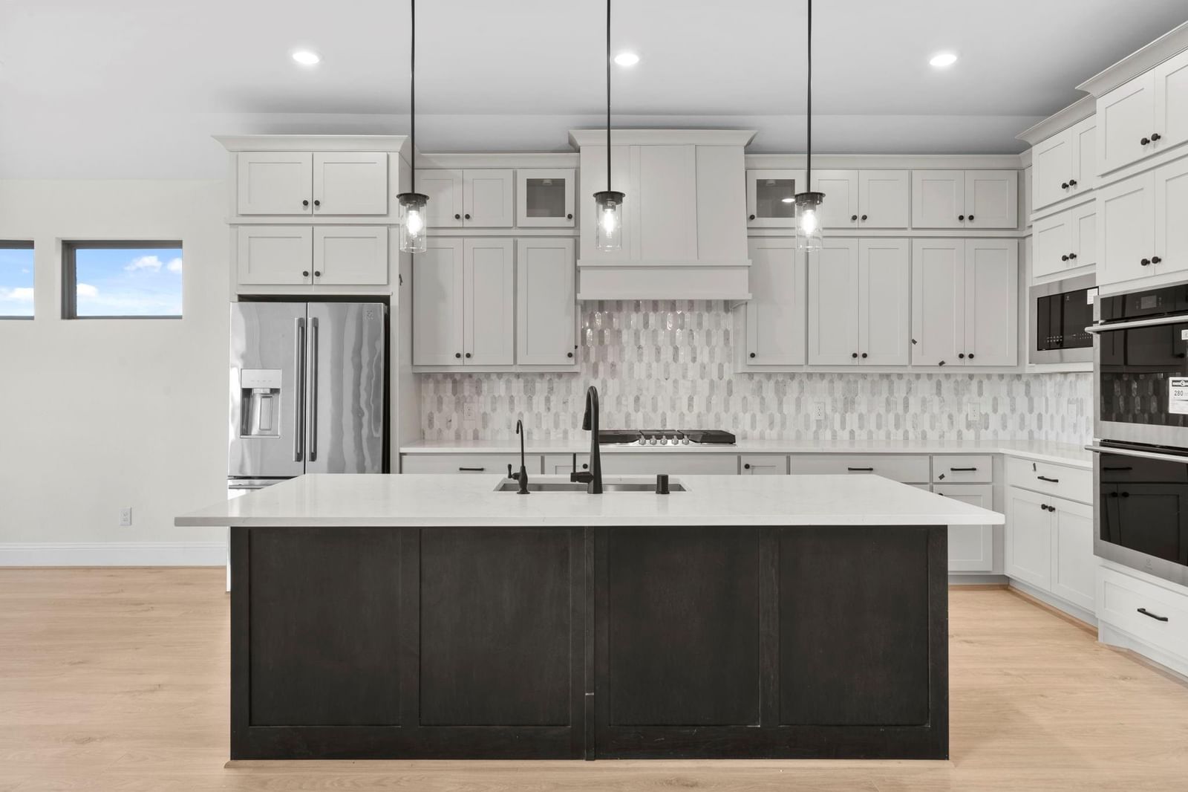
The Mustang floor plan delivers 3,462 sq. ft. of thoughtfully designed space with four bedrooms, three-and-a-half baths, and a three-car garage. The main floor features an open-concept layout where the kitchen, casual dining, and living room lead to a covered patio for easy indoor-outdoor living. A private primary suite with a spa-style bath and walk-in closet creates a relaxing retreat, while two secondary bedrooms and a study provide flexibility for family and work. Upstairs, a spacious game room and an additional bedroom with a full bath offer the perfect setup for entertainment or guests. Smart storage solutions, a large pantry, and a dedicated laundry room add everyday convenience. The Mustang is built for families who value comfort and connection. Measurements ar…
Waller market
Median sold
$293,995
Avg DOM
95 days
Data via Repliers MLS API. Information deemed reliable but not guaranteed.