For sale
$478,940
649 Cross Timbers
Waller, TX, 77484
MLS #49619963


4 beds
3 baths
2,843 sq ft
Built 2026
About this home
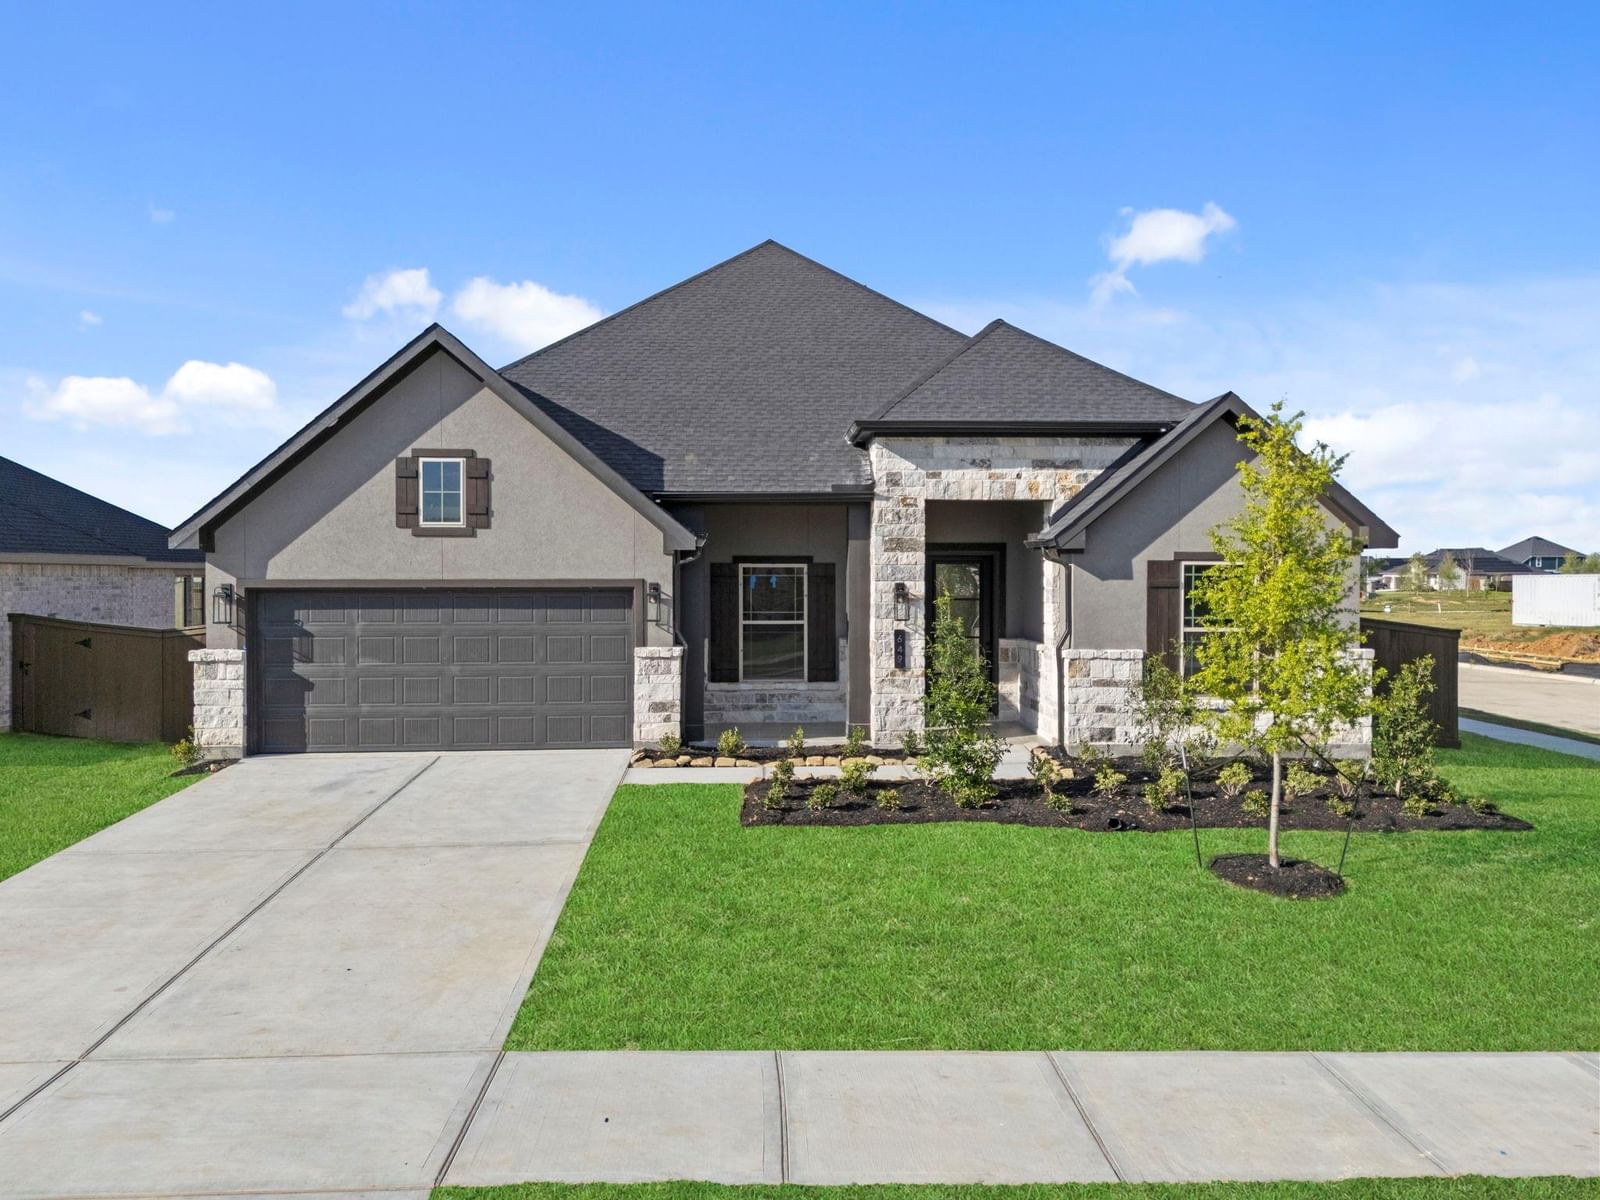
The Caspian floor plan offers 2,843 sq. ft. of space designed for families who love both connection and flexibility. An open-concept kitchen with a large island anchors the home, flowing into the dining area and spacious living room. A game room just off the living space and a private study provide options for entertainment, work, or relaxation. The primary suite is tucked away for privacy, complete with a luxurious bath and oversized walk-in closet. Three secondary bedrooms and two full baths are thoughtfully placed at the front, making room for guests, kids, or multi-generational living. A covered patio, three-car garage, and private entry add convenience and functionality. With its versatile layout and family-friendly design, the Caspian makes everyday living both pr…
Waller market
Median sold
$294,490
Avg DOM
94 days
Data via Repliers MLS API. Information deemed reliable but not guaranteed.