Recently sold
$525,000
6523 Redwing
Katy, TX, 77493
MLS #25514279
3 beds
3 baths
2,234 sq ft
Built 2021
About this home
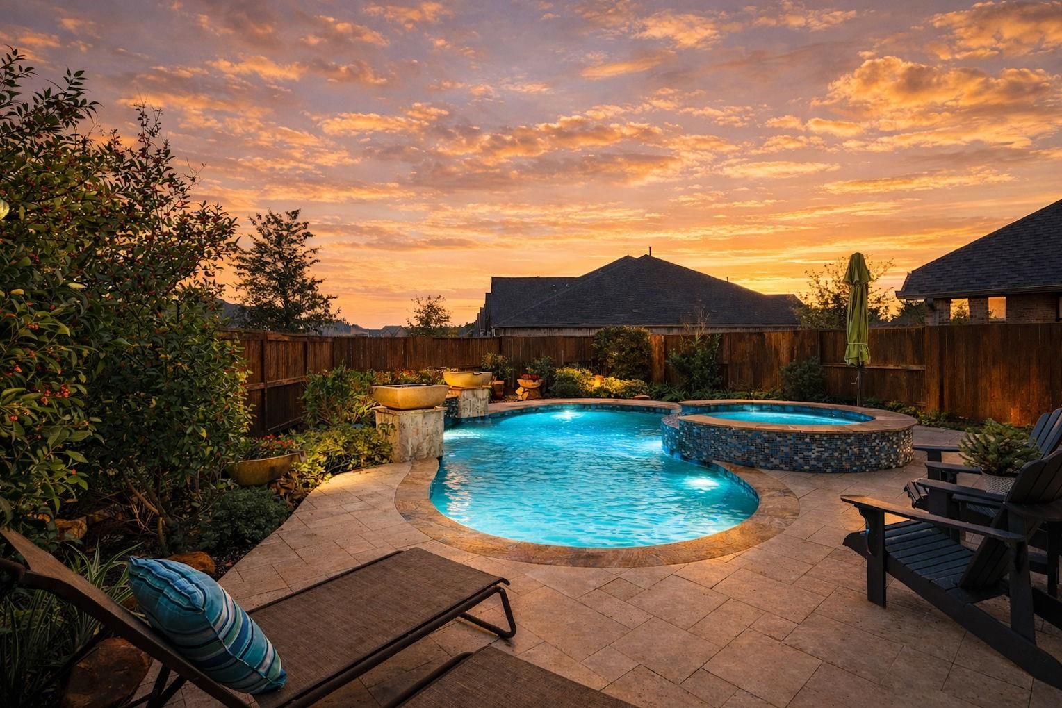
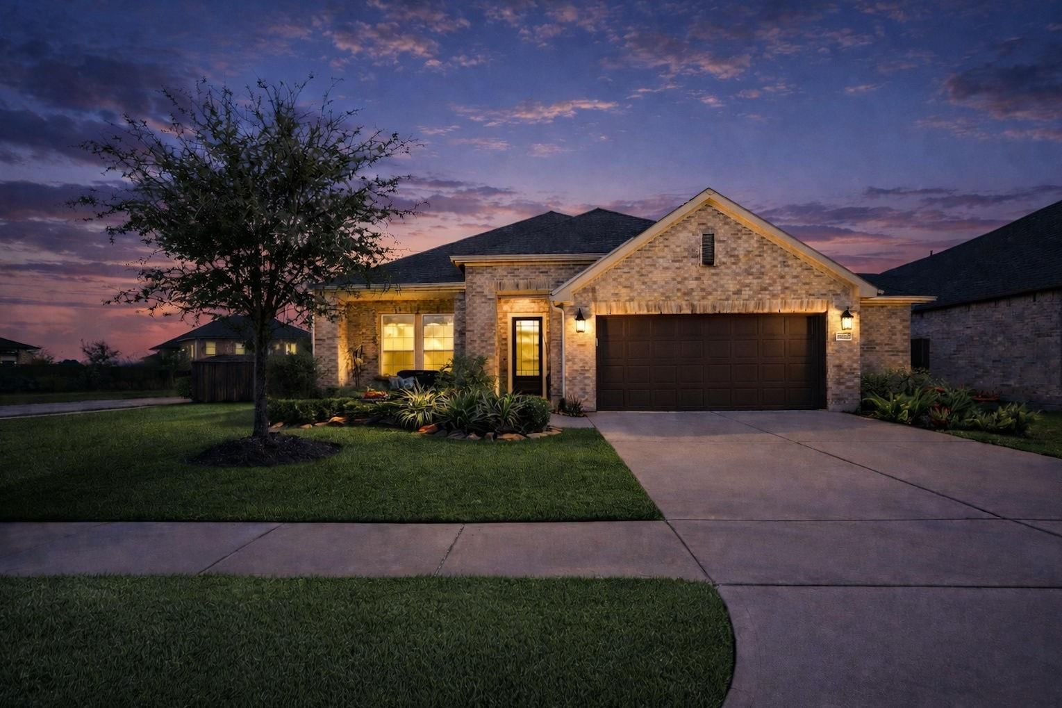
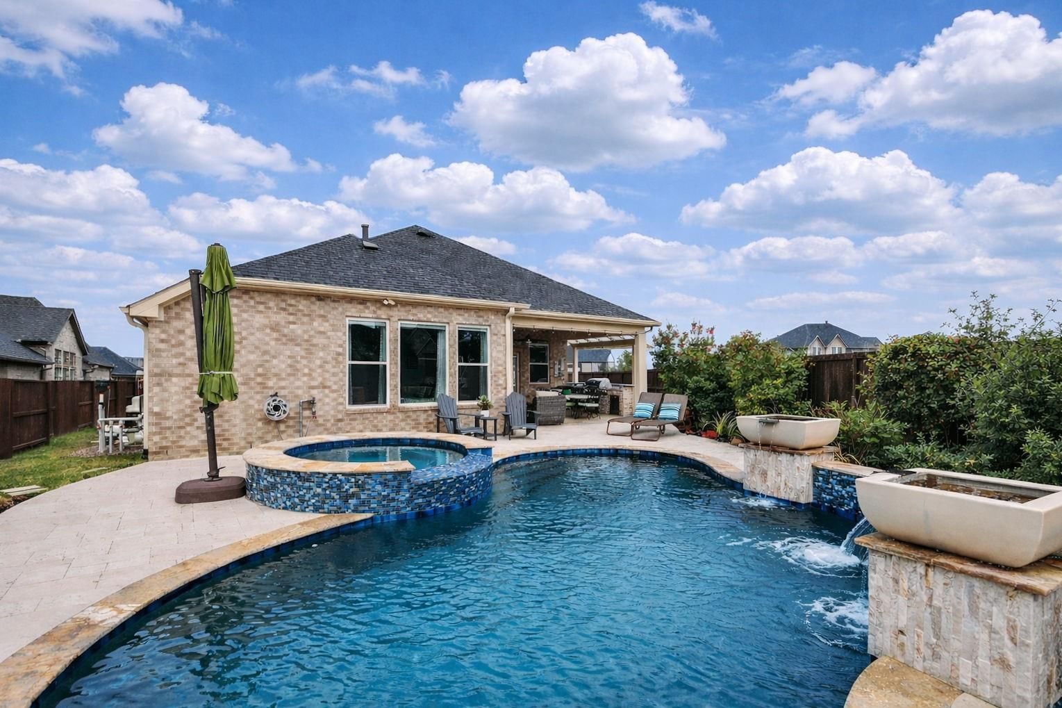
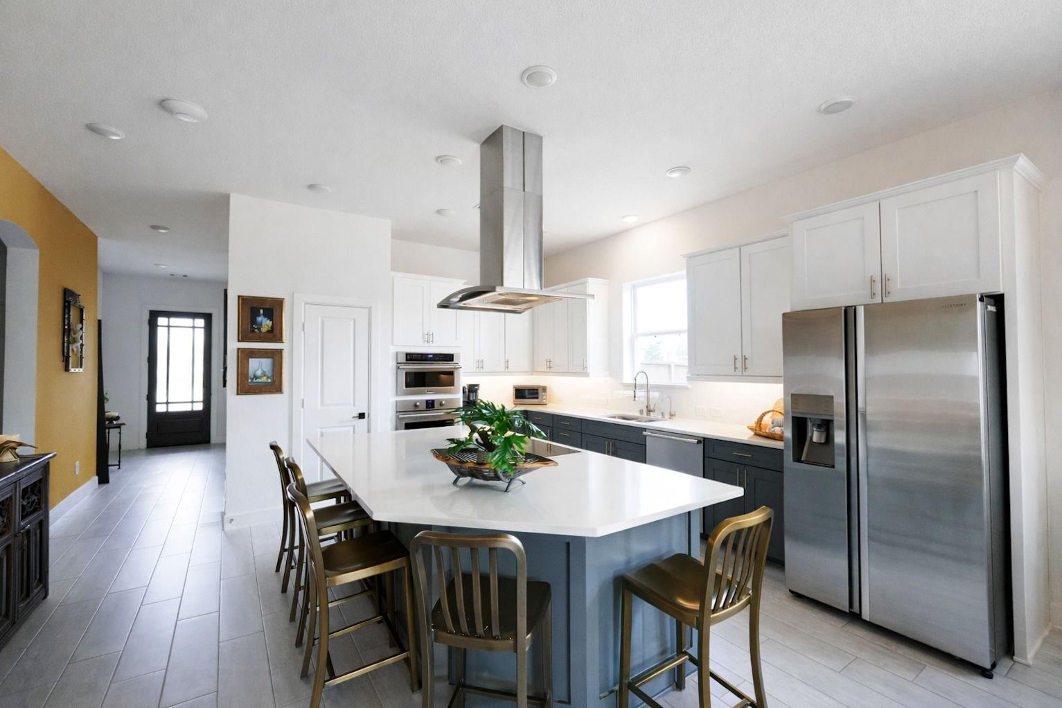
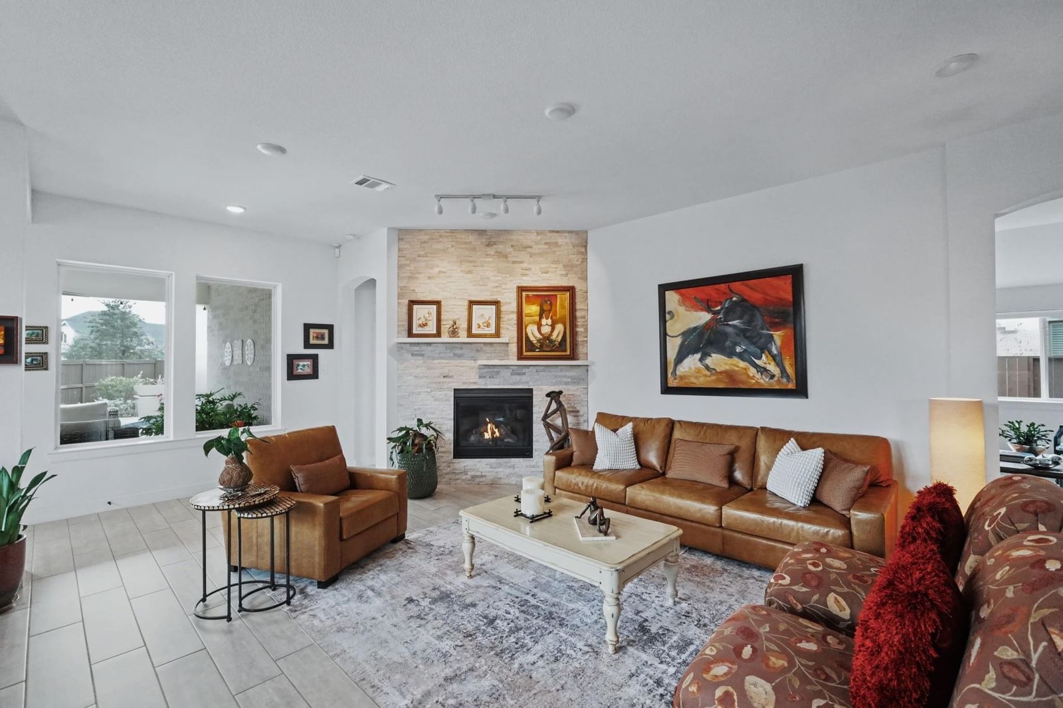
Loaded with builder & after-market upgrades, this David Weekley Kepley floor plan in Cane Island offers luxury, function, & style on a private corner lot. Wood-look tile throughout—no carpet. 3 beds, 2.5 baths, study w/ shelving, & oversized garage. Chef’s kitchen features quartz counters, induction cooktop with gas option, stainless vent hood & pull-out cabinetry. A quaint beverage center was added for convenience. The primary suite boasts blackout shades, custom closet, spa bath with ceiling-height tile, soaking tub, & separate shower. Secondary room includes Murphy bed with nightstands/armoire and adjustable shelving, and a workstation. In between the secondary bedrooms is a flex space that can be used as a play area or extra sitting room. Backyard oasis features cov…
Katy market
Median sold
$349,281
Avg DOM
57 days
Data via Repliers MLS API. Information deemed reliable but not guaranteed.