For sale
$544,900
6907 Hickory Ember
Manvel, TX, 77578
MLS #51288390


4 beds
3 baths
2,504 sq ft
Built 2026
About this home
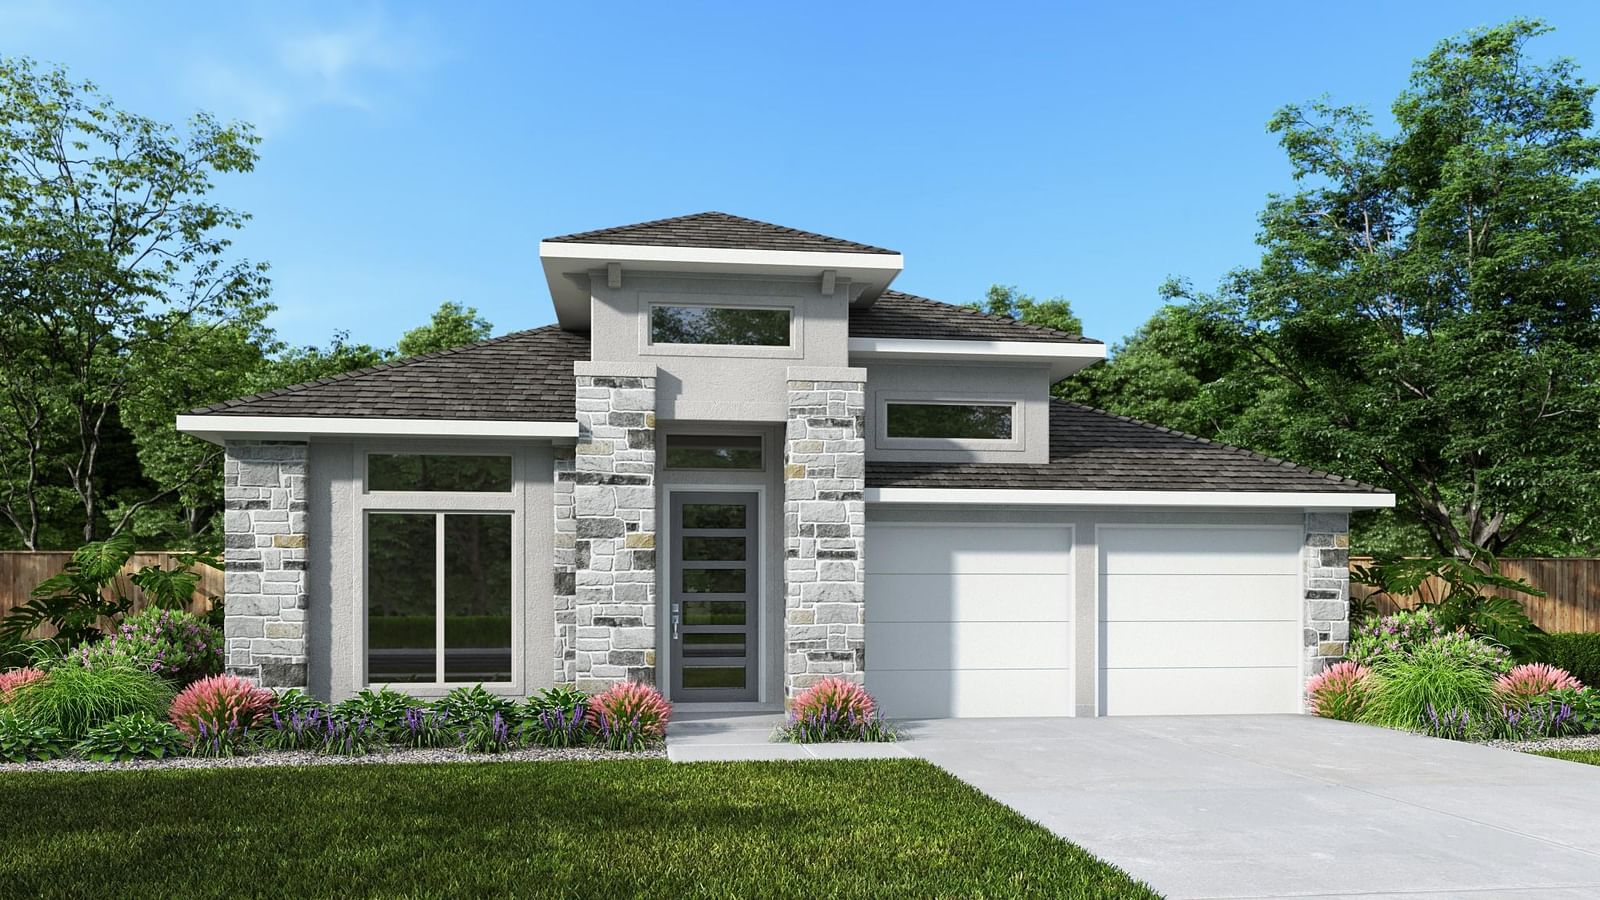
Home office with French doors set at entry with a 12-foot ceiling. Extended entry leads to open kitchen, dining area, and family room. Kitchen features a 5-burner gas cooktop, a corner walk-in pantry, generous counter space, and an island with built-in seating space. Dining area flows into family room with a cast stone fireplace and a wall of windows. Primary suite includes double-door entry to primary bath with dual vanities, a garden tub, a separate glass-enclosed shower, and two large walk-in closets. A guest suite with a private bath adds to this spacious one-story home. Extended covered backyard patio. Mud room off the two-car garage.
Manvel market
Median sold
$468,818
Avg DOM
92 days
Data via Repliers MLS API. Information deemed reliable but not guaranteed.