For sale
$399,990
701 Green Ash
Waller, TX, 77484
MLS #60676009


4 beds
3 baths
2,336 sq ft
Built 2026
About this home
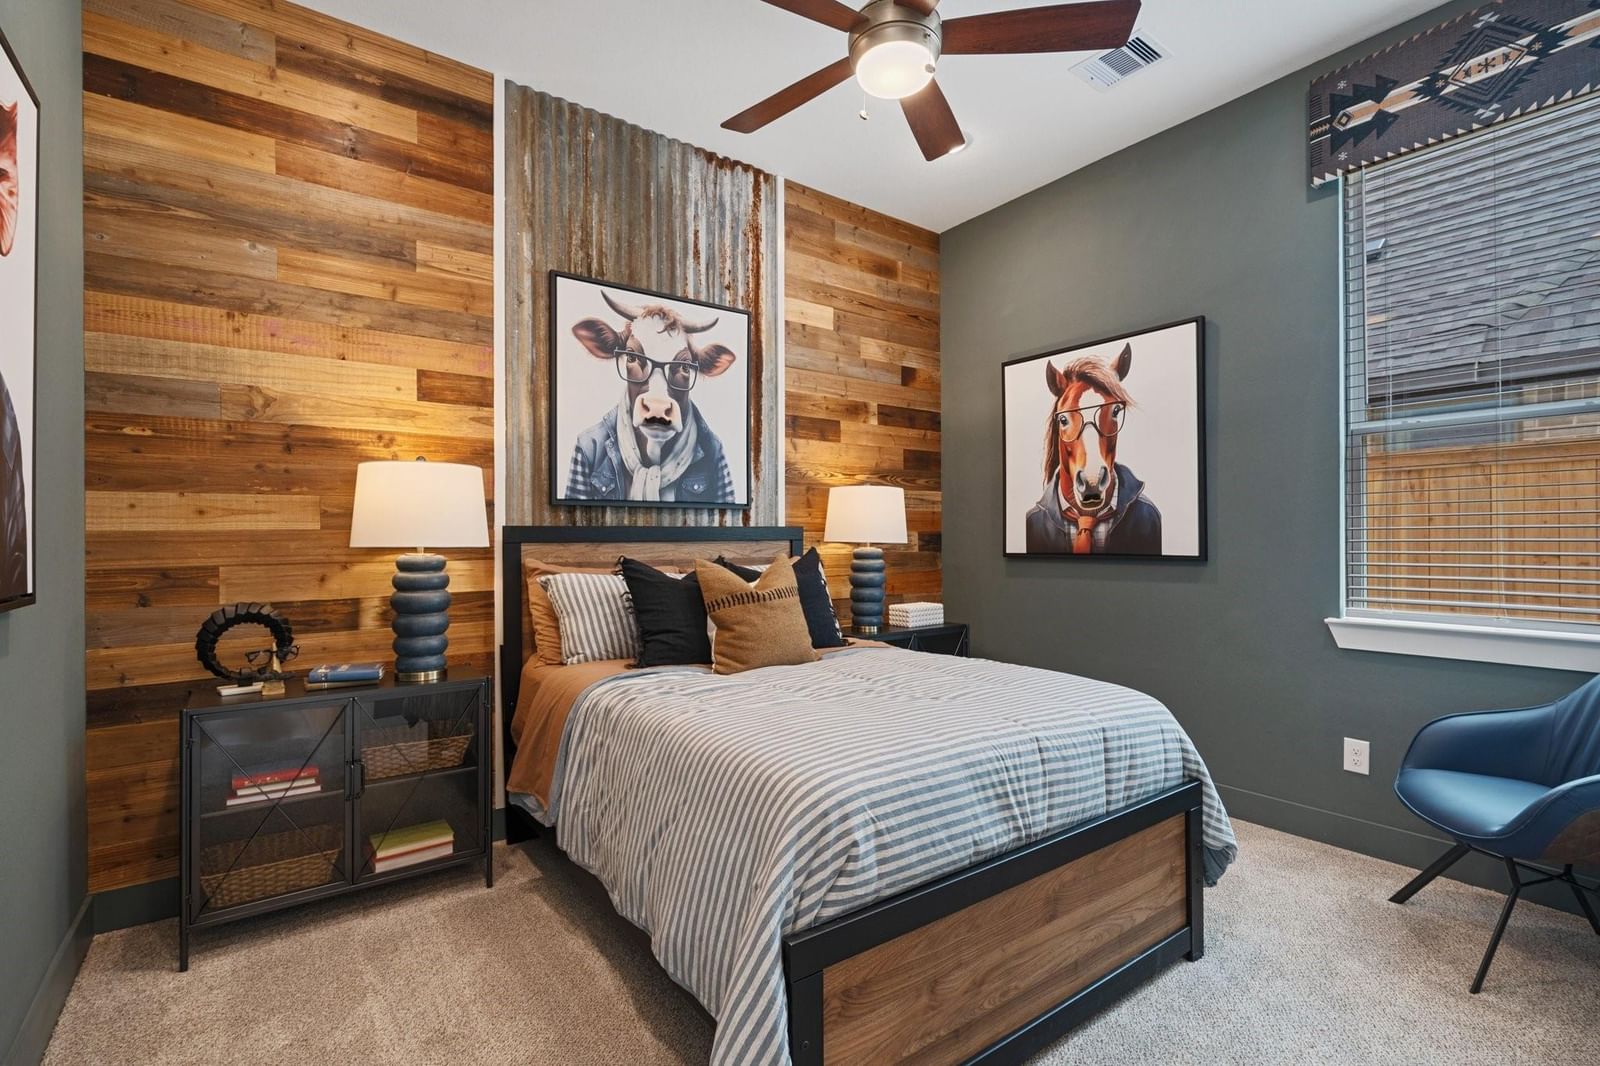
New Construction - estimated completion September. Welcome to the Hampton plan, a spacious single-story home with 2,336 sq ft, 4 bedrooms, 3 baths, study, covered outdoor living area, and 2.5 car garage. This split floorplan allows everyone to have their own space. Two front bedrooms, each with walk-in closets, share a full bath in between, with another bedroom and full bathroom across the hall. A convenient drop zone at the garage entry keeps everyone organized. The kitchen anchors the expansive living space with a center island with pet food nook (because we love our furry family but hate tripping over their water bowl!), walk-in pantry, and plenty of cabinet space. A casual dining area sits just off the kitchen, while the open and airy family room overlooks the cover…
Waller market
Median sold
$293,145
Avg DOM
95 days
Data via Repliers MLS API. Information deemed reliable but not guaranteed.