Recently sold
$761,562
7138 Rustic Forest
Katy, TX, 77493
MLS #60998899

5 beds
6 baths
4,140 sq ft
Built 2025
About this home
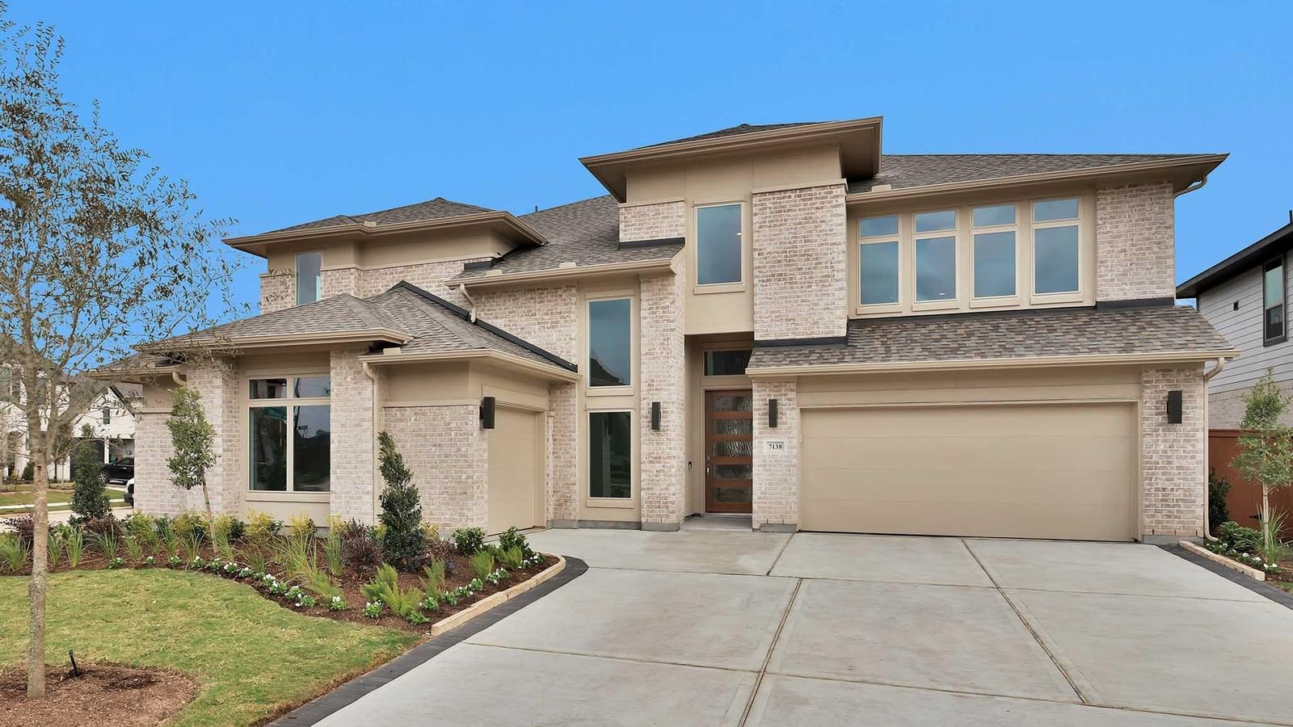
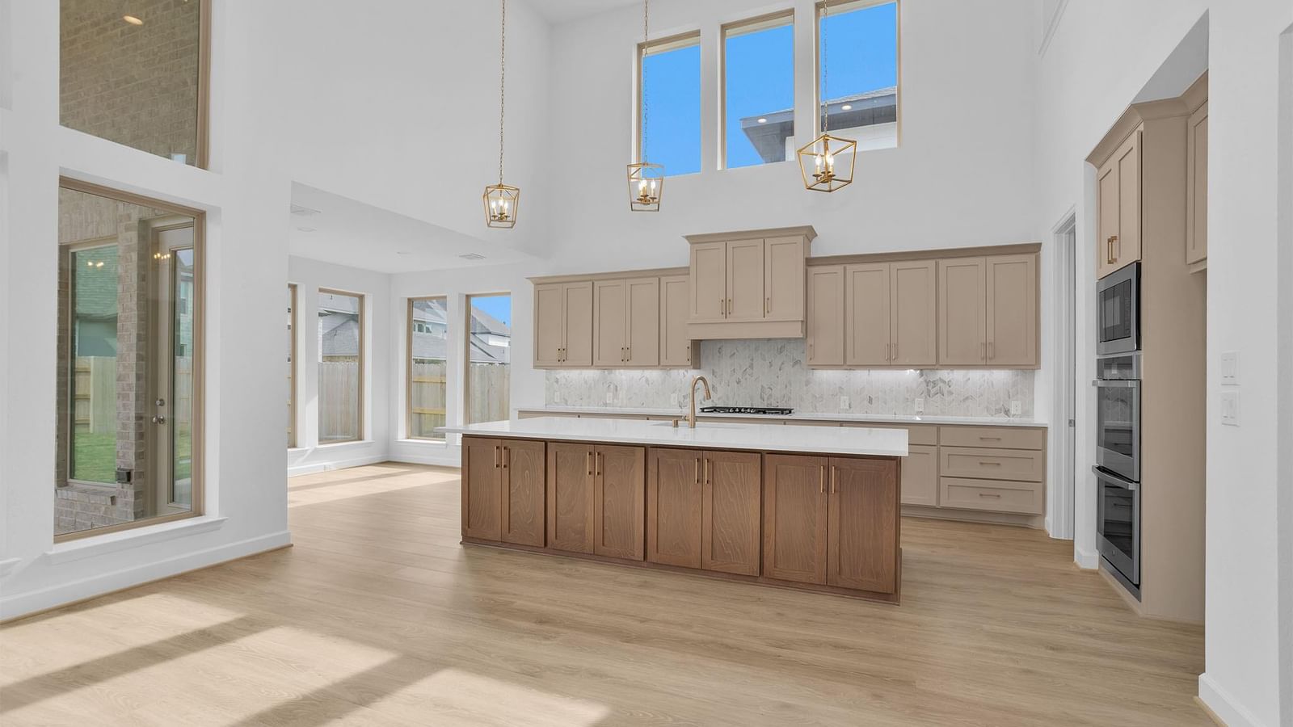
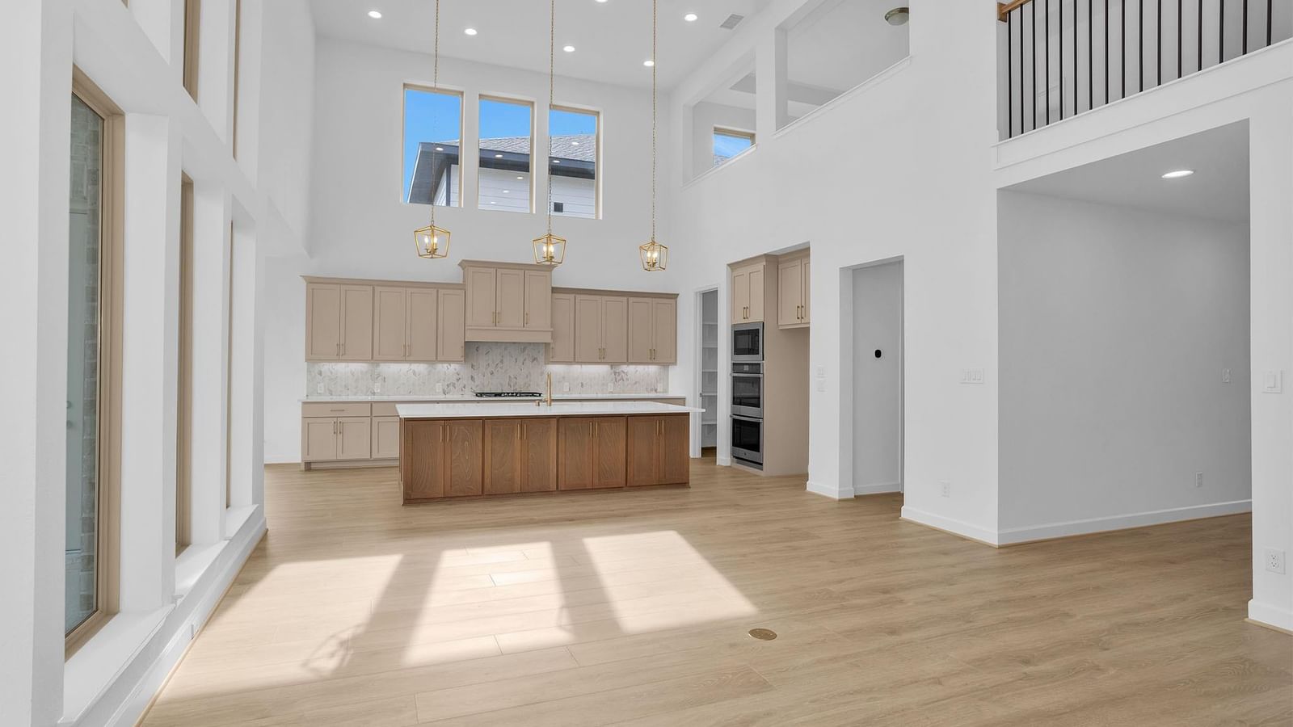
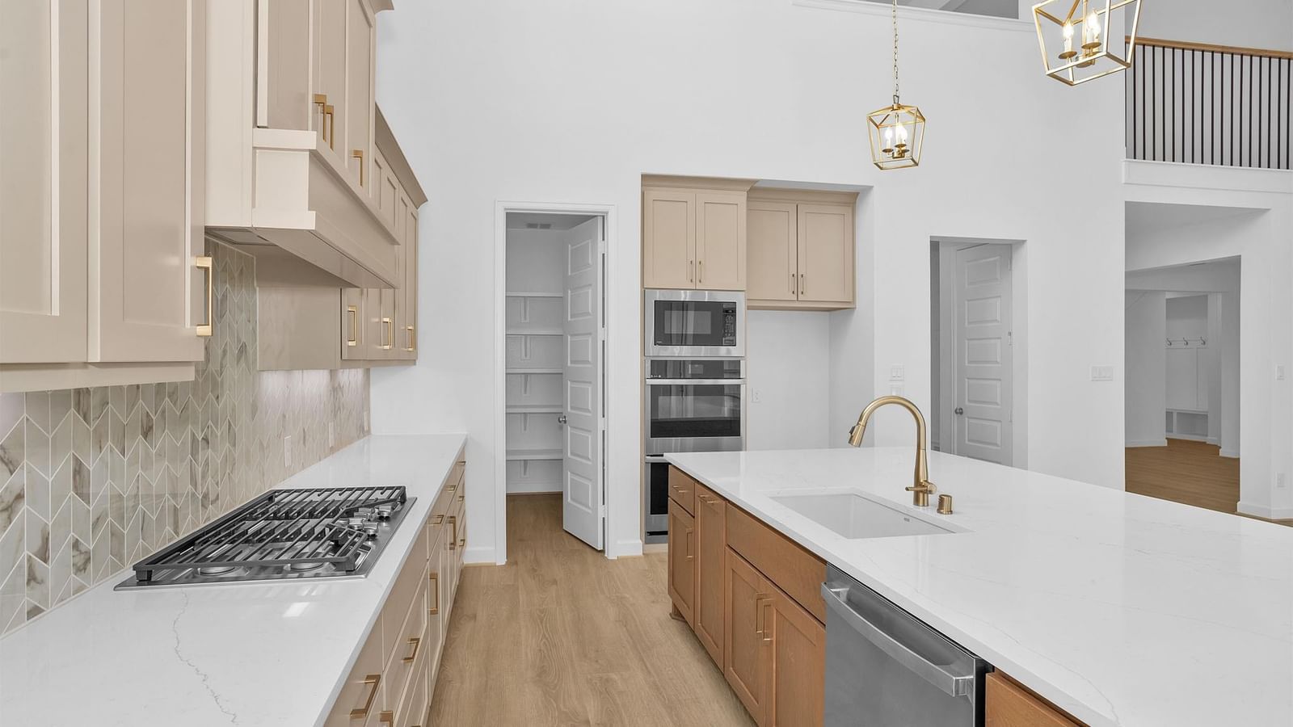
READY FOR MOVE IN!! Step off the porch into the soaring two-story entry framed by a private office with French doors. A formal dining sits off the open-concept family room and kitchen. The family room offers 19-foot ceilings, a wood mantel fireplace, and a wall of windows for natural light. The kitchen features a 5-burner cooktop, double ovens, island with seating, two-story ceiling, and walk-in pantry. A bright morning area with three windows opens to the extended covered patio. The secluded first-floor primary suite has a wall of windows and French doors to a spa bath with dual vanities, freestanding tub, glass shower, and two walk-in closets with utility access. A guest suite with bath and closet is also downstairs. Upstairs includes a game room, media room with Fren…
Katy market
Median sold
$349,501
Avg DOM
57 days
Data via Repliers MLS API. Information deemed reliable but not guaranteed.