Recently sold
$1,128,576
7715 Red Damsel
Fulshear, TX, 77441
MLS #40208985
5 beds
5 baths
4,941 sq ft
Built 2026
About this home
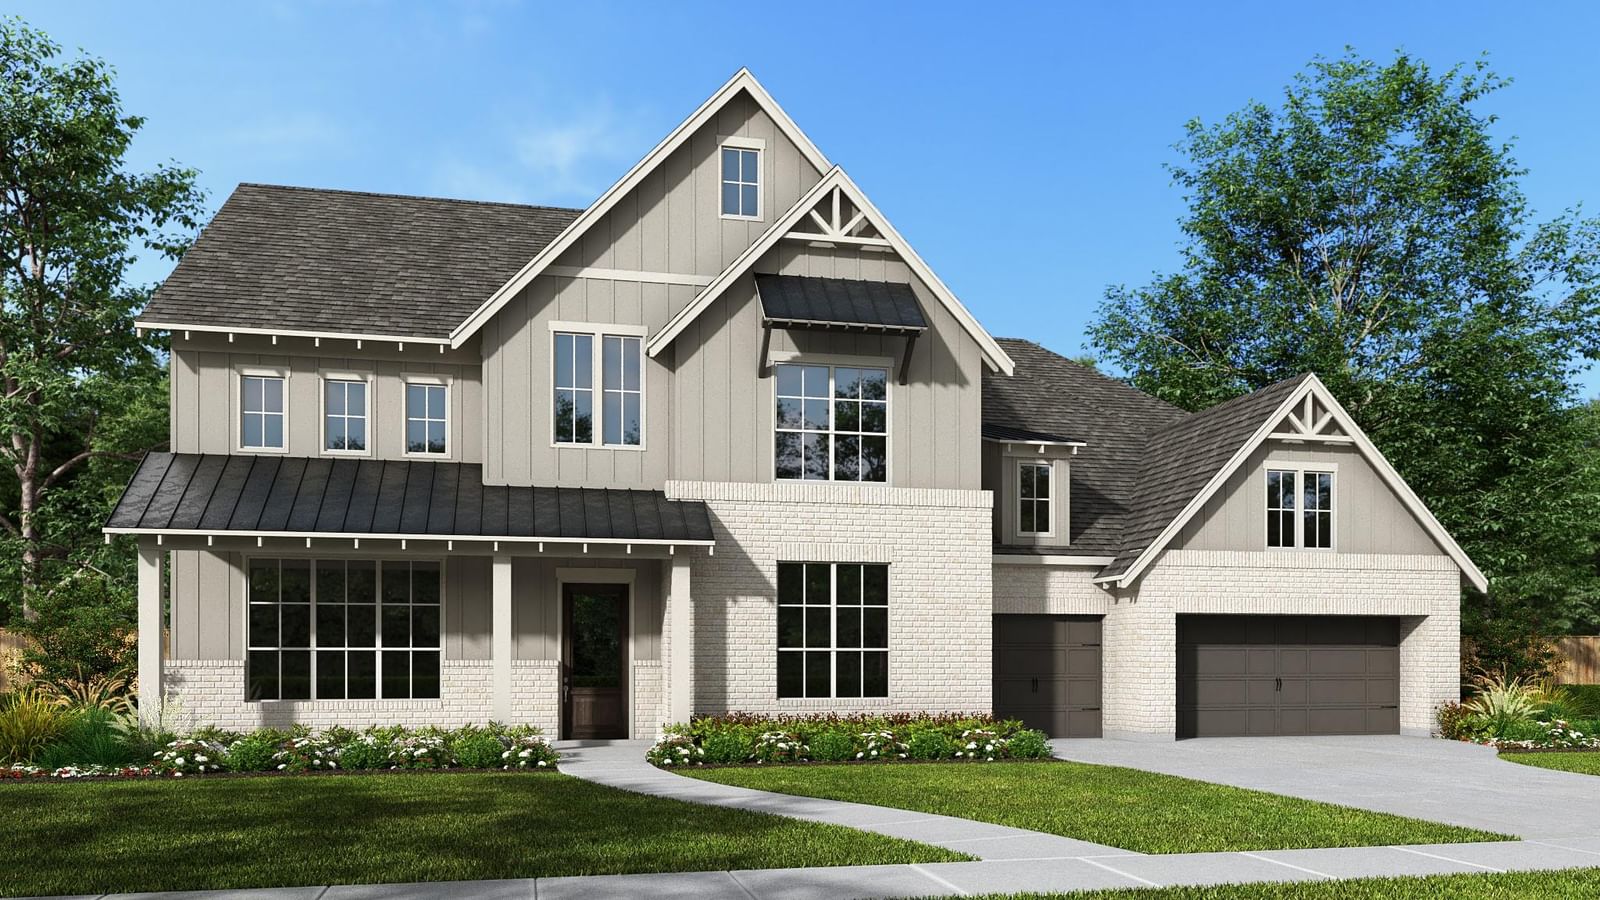
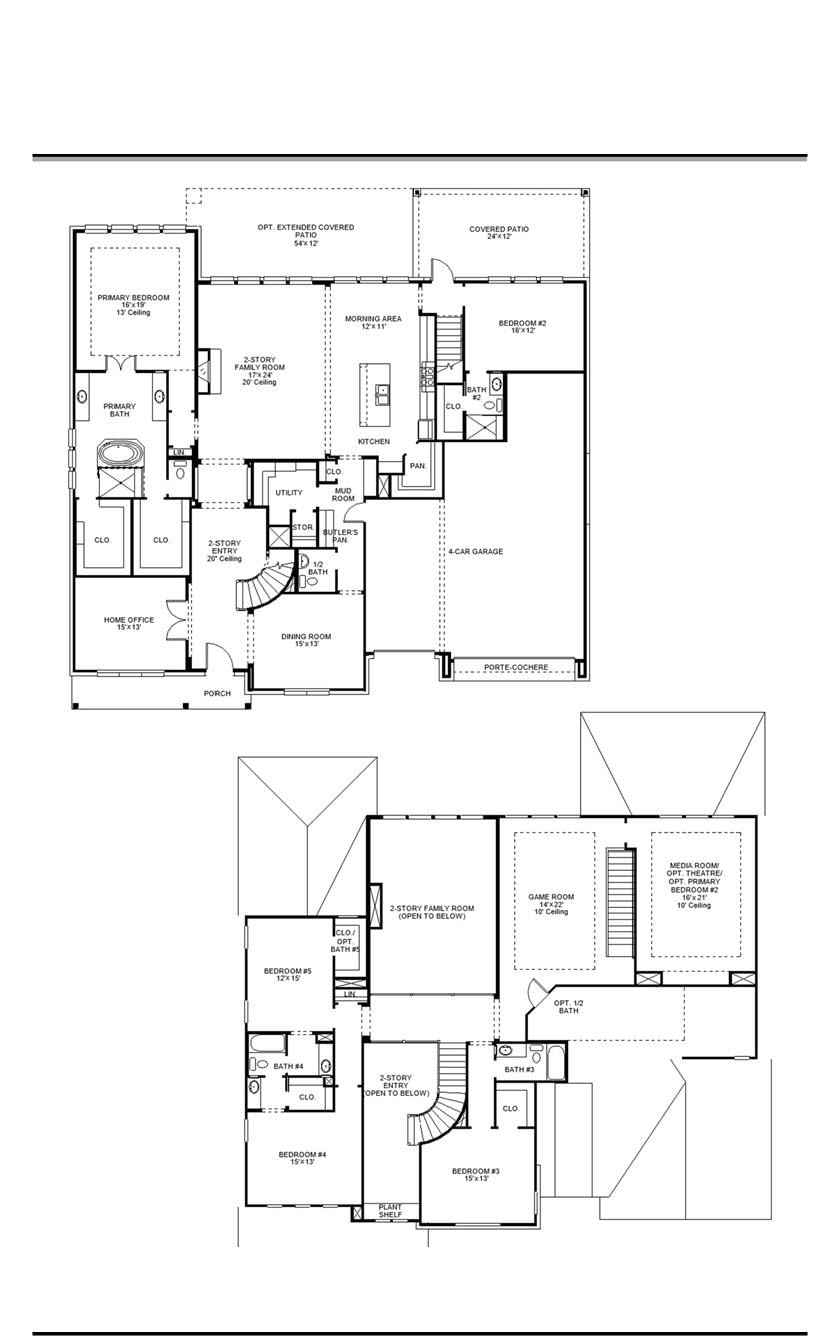
The covered front porch welcomes you into the double-door entryway that boasts a 20-foot ceiling and curved staircase. French doors lead into the private home office that sits adjacent to the formal dining room. There two-story family room that hosts a fireplace and wall of windows. The morning area connects the space to the kitchen with an island with built-in seating, corner walk-in pantry, and butler's pantry. A secluded primary bedroom lets in ample natural light from the wall of windows. French doors lead into the suite which includes dual vanities, a garden tub, glass enclosed shower, and two walk-in closets. A private guest suite and features a full bathroom and walk-in closet. Upstairs includes secondary bedrooms that feature a Hollywood bathroom and separate wa…
Fulshear market
Median sold
$454,045
Avg DOM
70 days
Data via Repliers MLS API. Information deemed reliable but not guaranteed.