For sale
$299,000
7827 Highland Farms
Houston, TX, 77095
MLS #28347375

4 beds
3 baths
2,119 sq ft
Built 1990
About this home
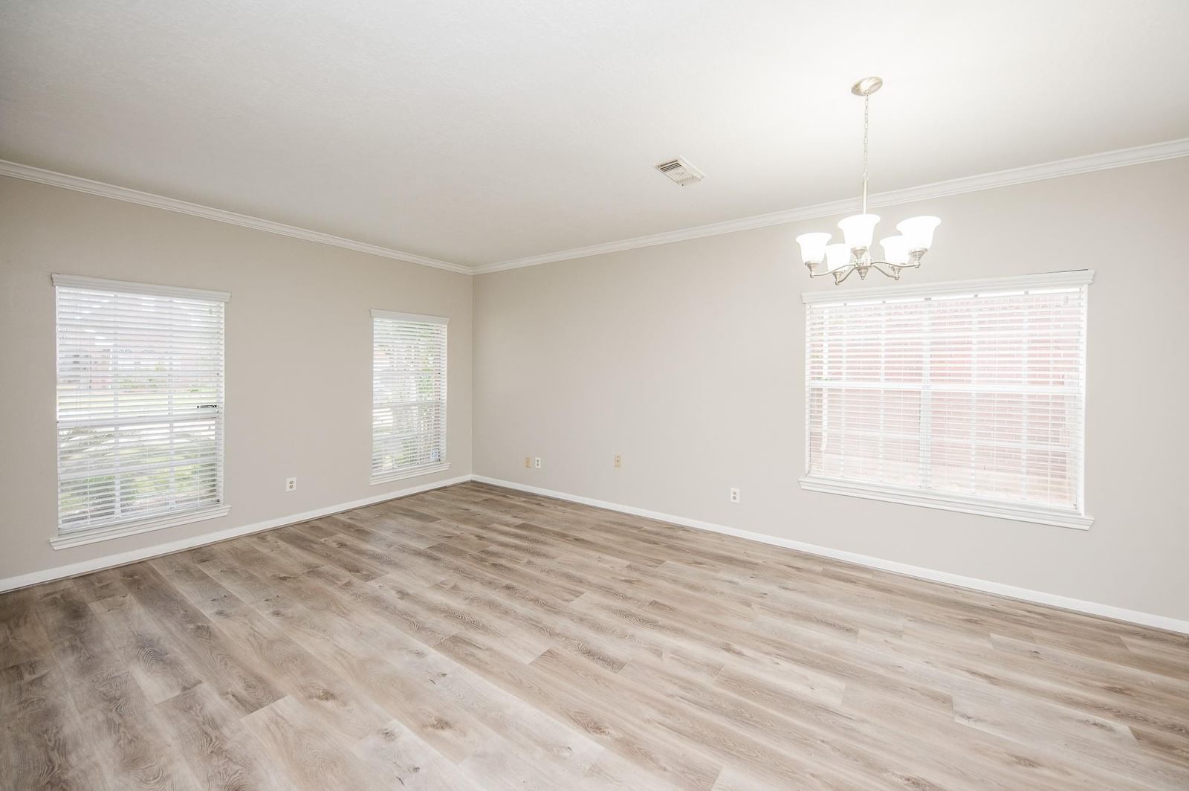
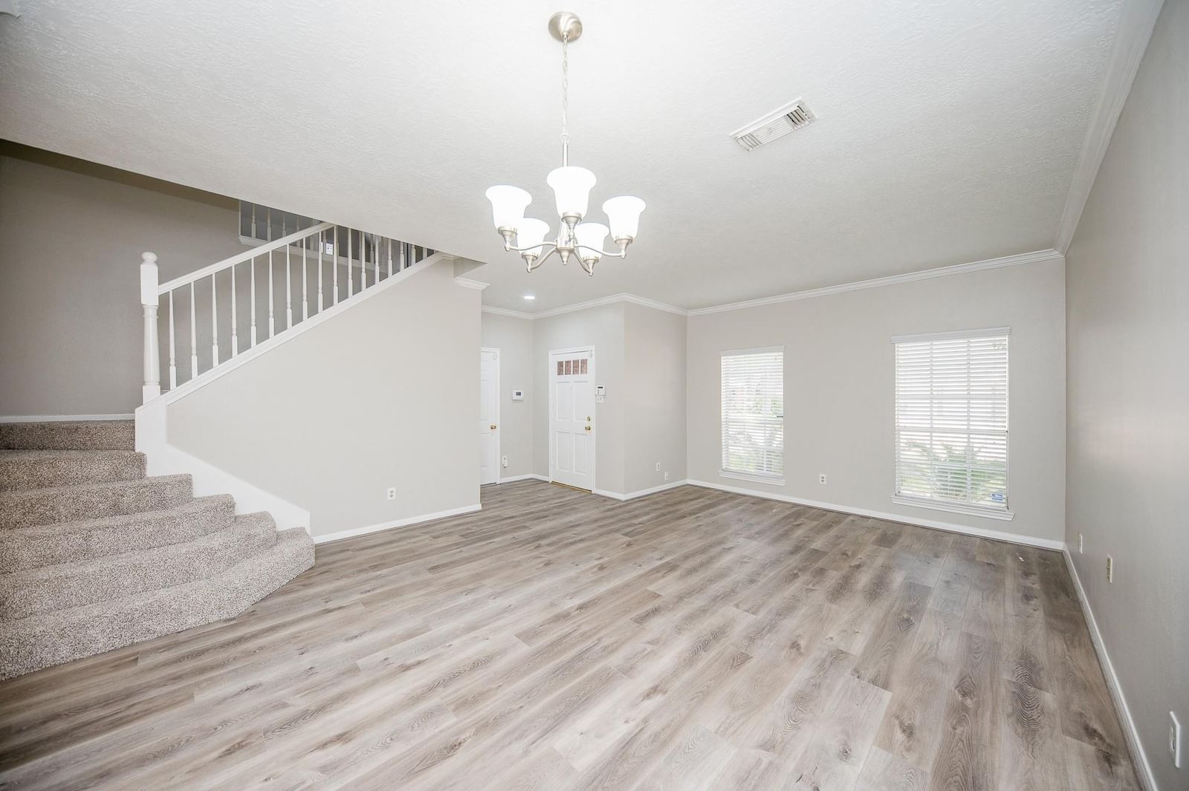
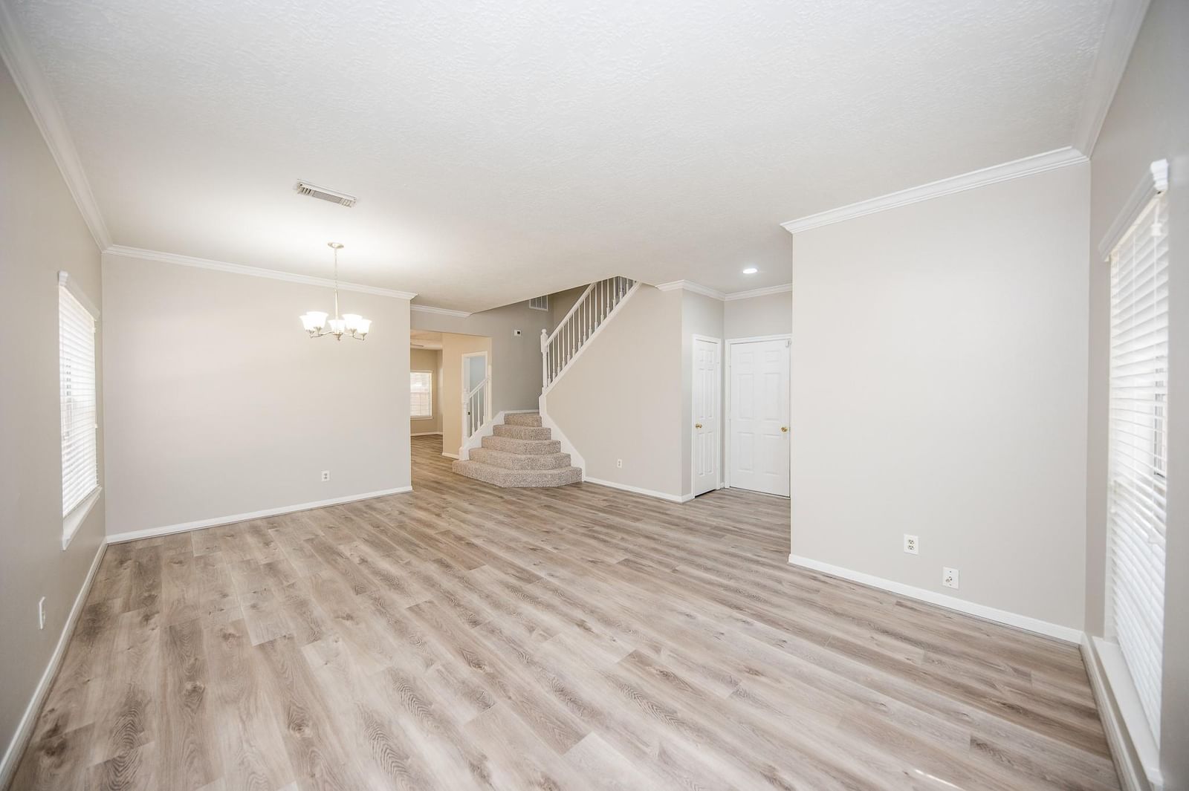
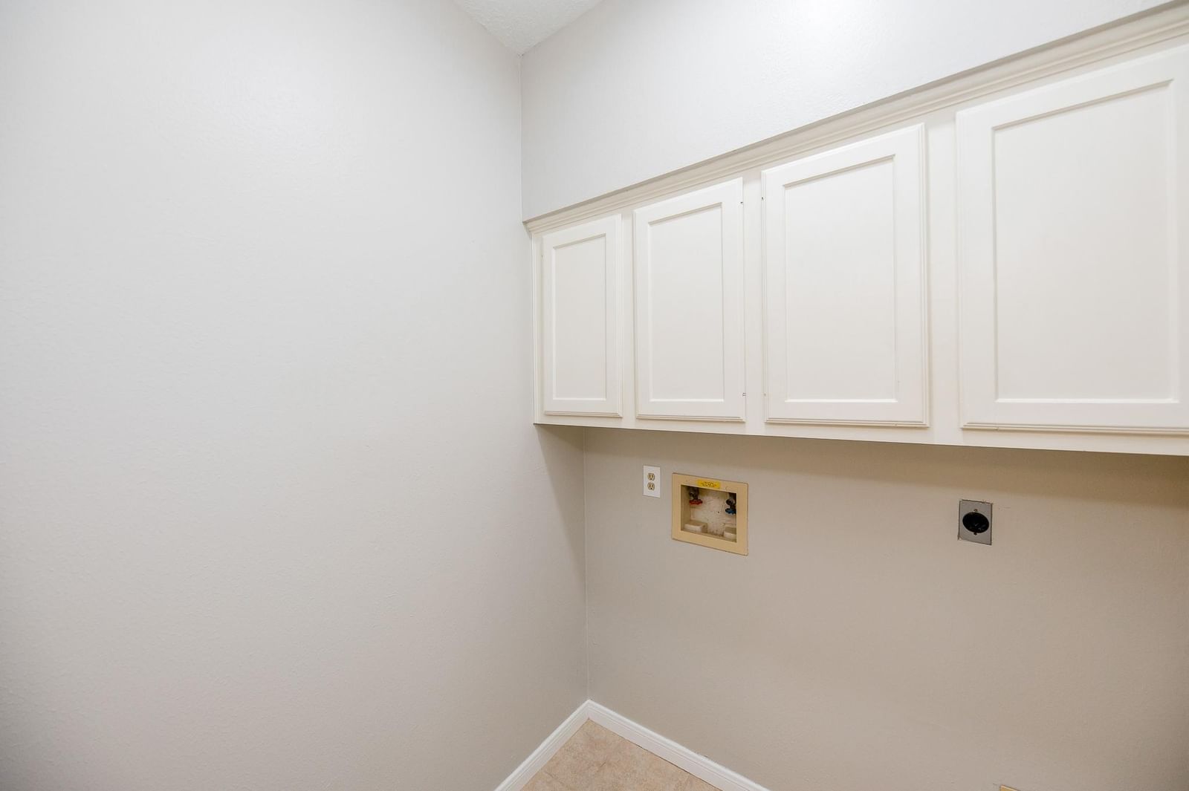
Beautifully updated lease with fresh paint, vinyl plank flooring downstairs, carpet upstairs, updated shower, tile flooring and counters in bathrooms. Floor plan offers formal living and dining, open kitchen, breakfast to family rooms. Primary bedroom and bathrooms are located downstairs. Floor plan upstairs has three bedrooms with closets, one full sized bathroom and sitting area at top of stairs. Backyard with shaded with trees and oversized deck.
Houston market
Median sold
$314,622
Avg DOM
74 days
Data via Repliers MLS API. Information deemed reliable but not guaranteed.