Recently sold
$450,000
7907 Oakside
Fulshear, TX, 77441
MLS #5241918

4 beds
3 baths
3,289 sq ft
Built 2025
About this home
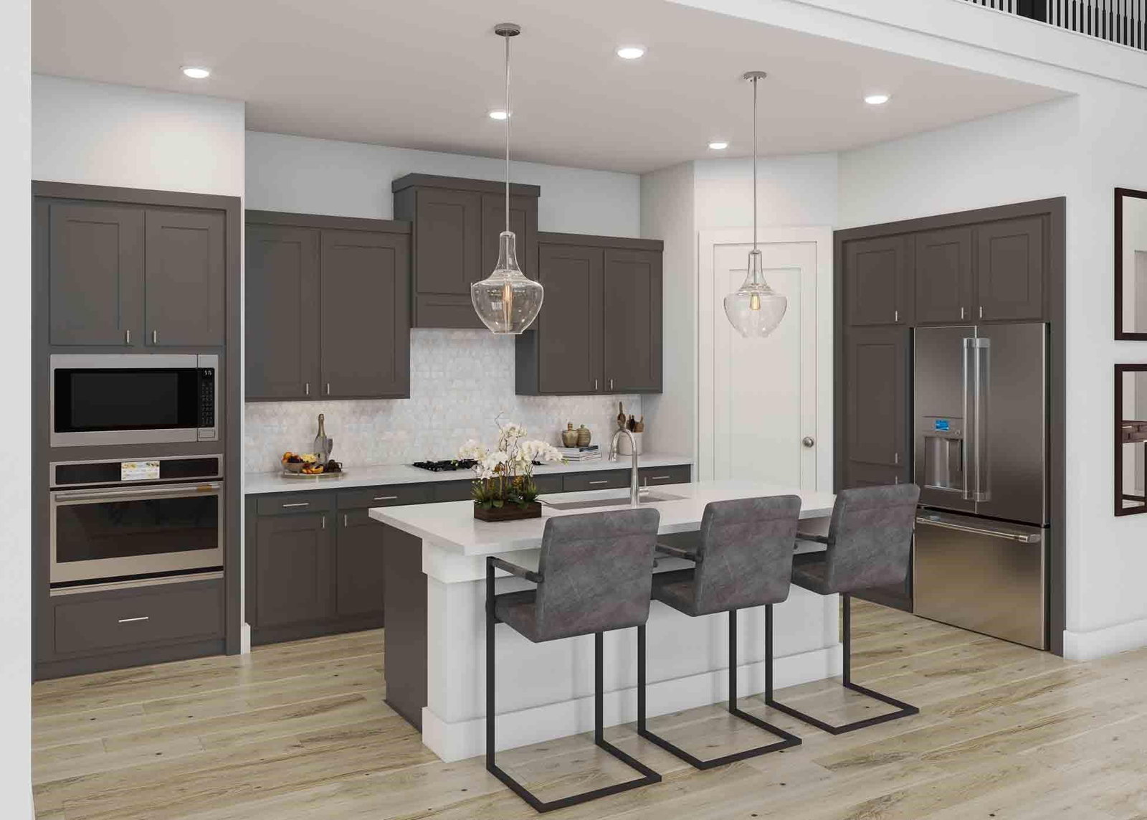
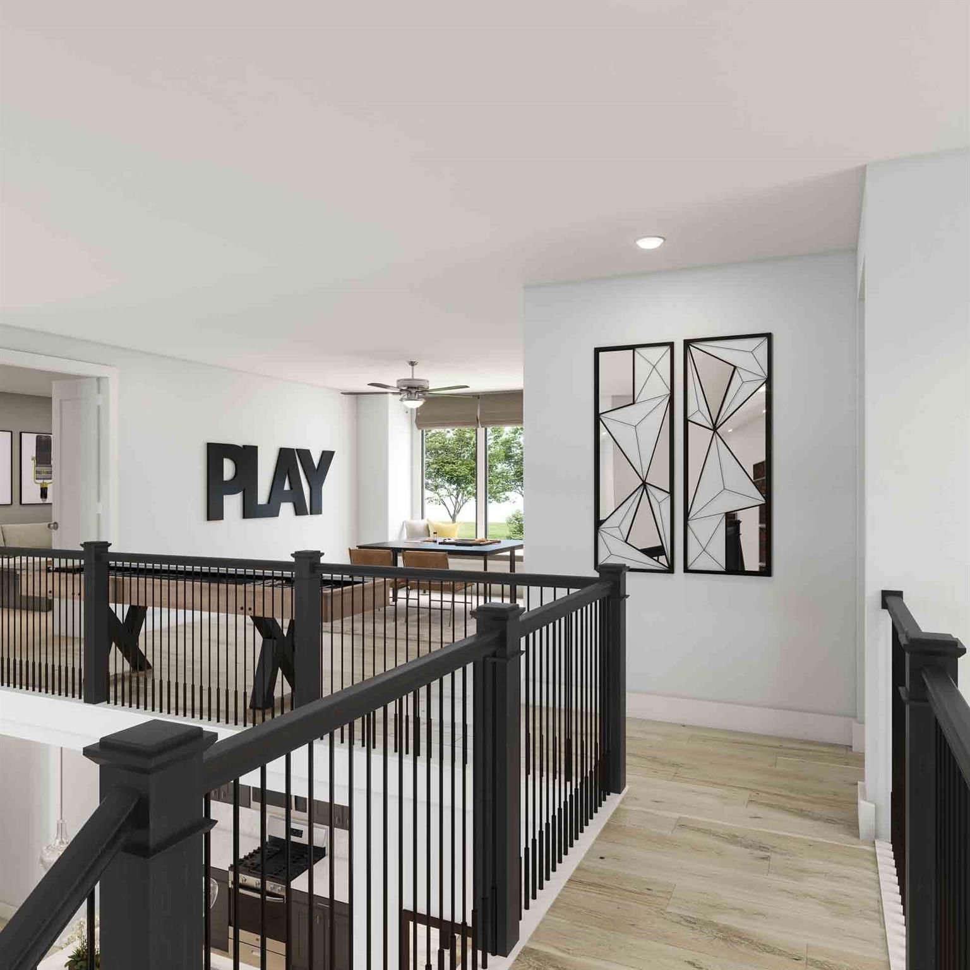
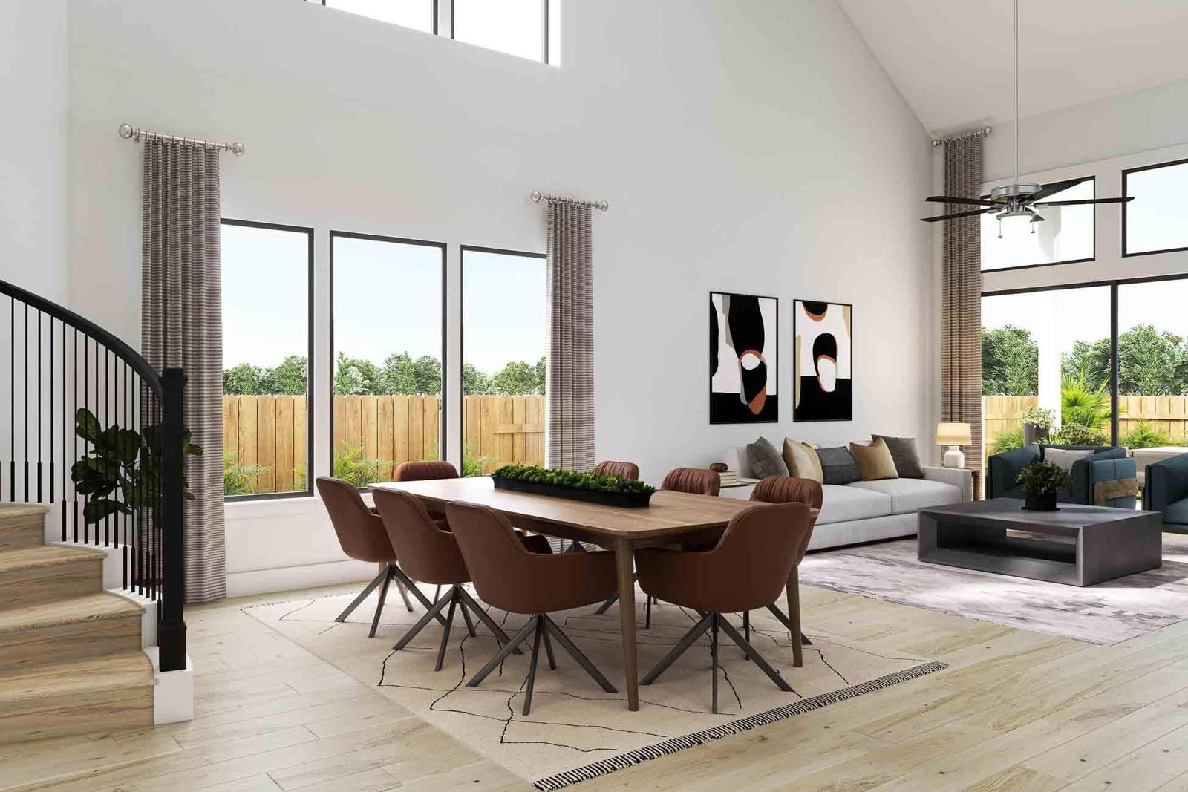
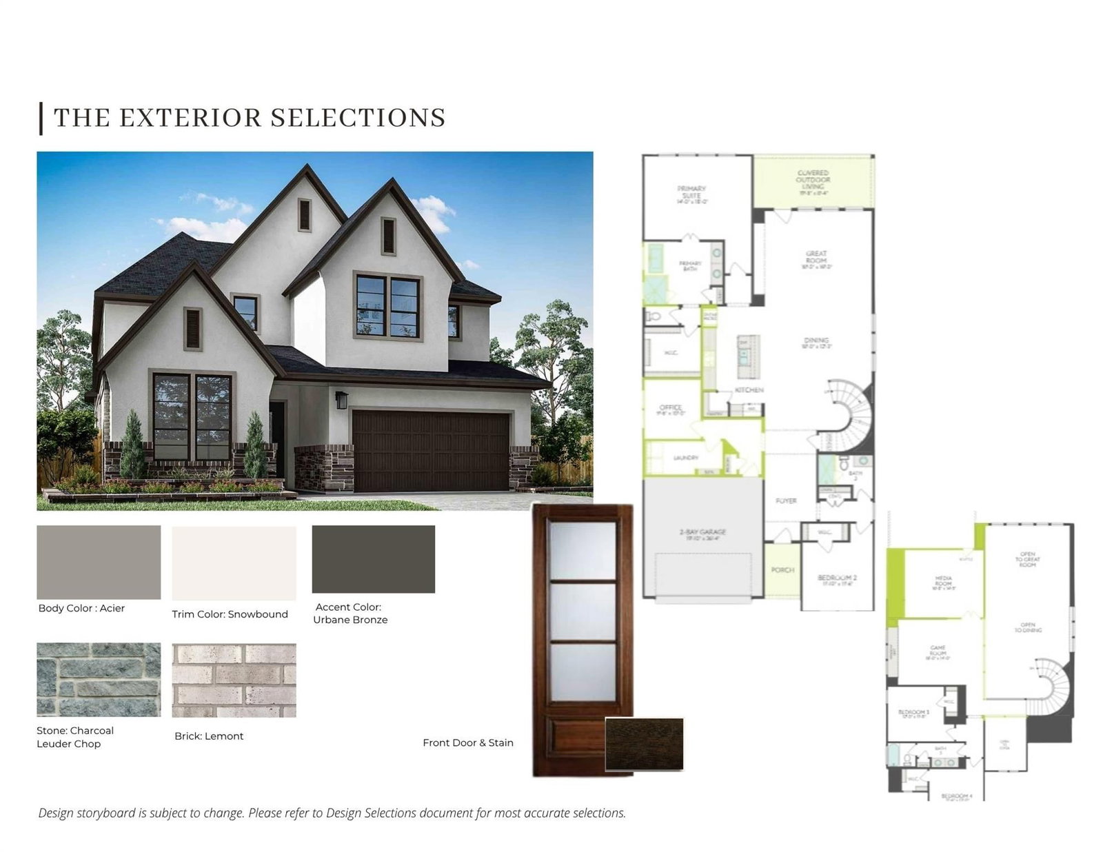
NO BACK NEIGHBORS CUL DE SAC LOT* Tri Pointe Homes Downy floorplan is a modern two-story with a stone and stucco exterior, and a grand 8-foot entry door. Upon entering the home, you are greeted by an airy foyer featuring double-height 20-foot ceilings and interior 8-foot doors, creating a sense of grandeur and openness. The main floor boasts a study and an open floor plan that connects the living room, dining area, and kitchen with built-in appliances. Living area with an electric fireplace, curved staircase, oversized windows, and an open view from the game room to the downstairs area. Well-appointed bedrooms are located on the first floor: the secondary bedroom and bath with a walk-in shower only, and the primary bedroom with a luxury ensuite bath featuring a stand-…
Fulshear market
Median sold
$453,393
Avg DOM
70 days
Data via Repliers MLS API. Information deemed reliable but not guaranteed.