Recently sold
$491,937
7922 Antler Ridge
Fulshear, TX, 77441
MLS #11150003
4 beds
3 baths
3,140 sq ft
Built 2026
About this home
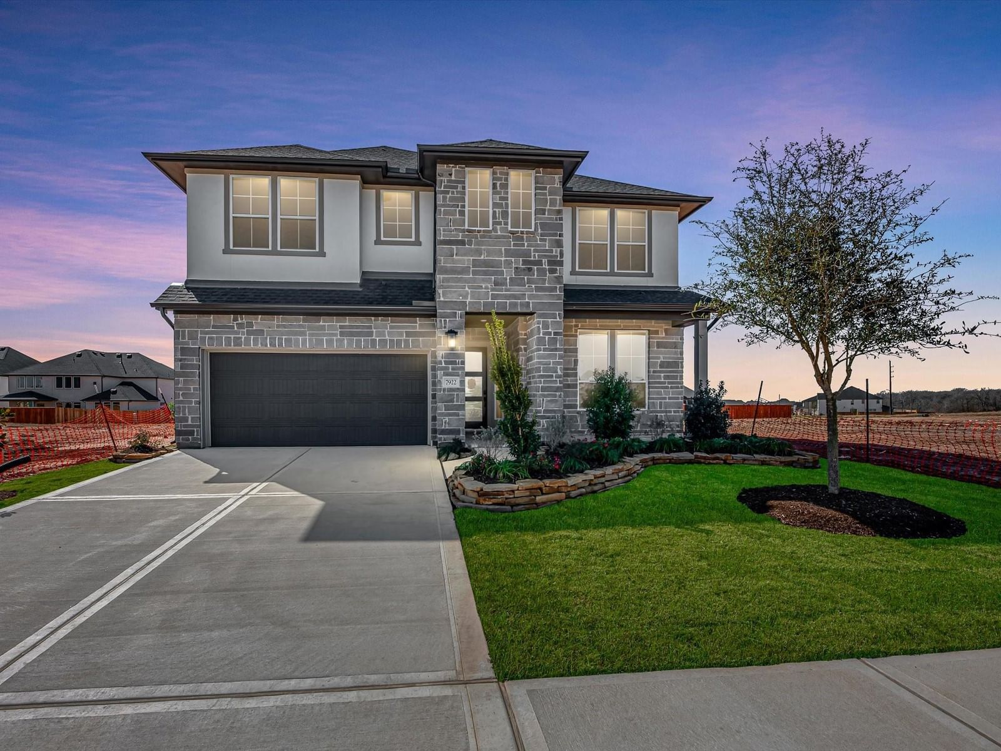
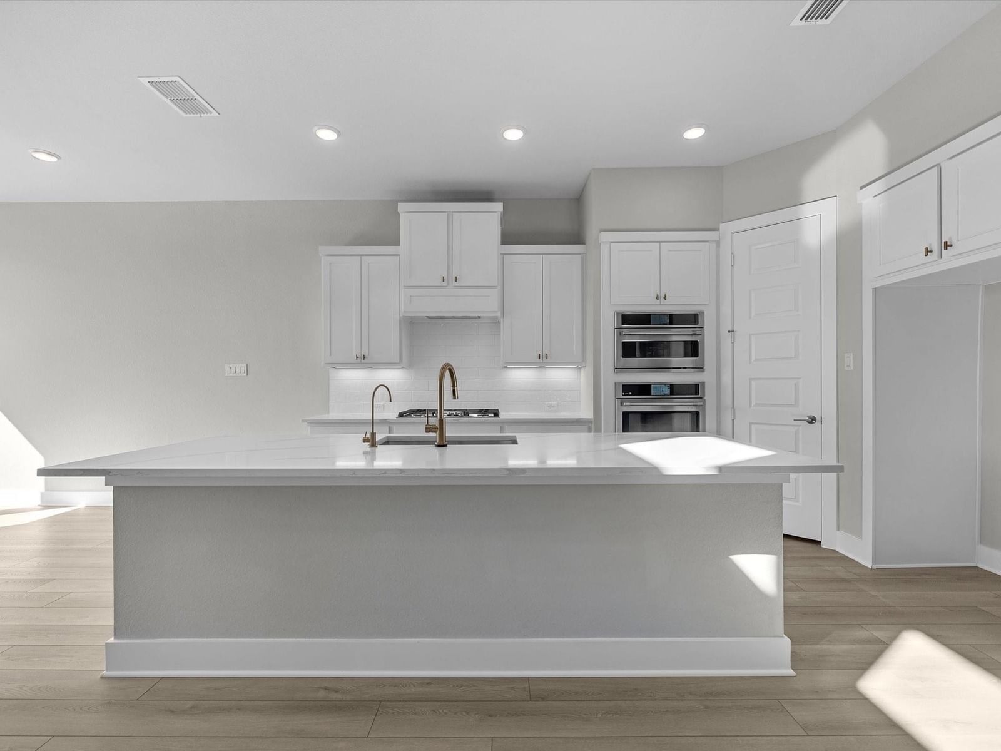
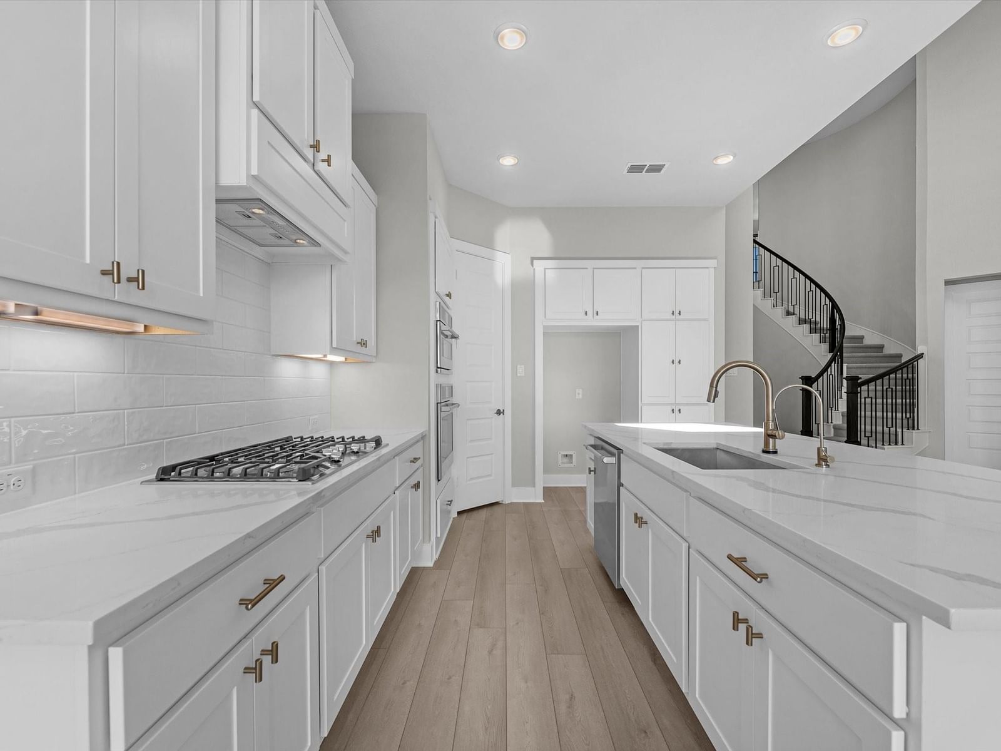
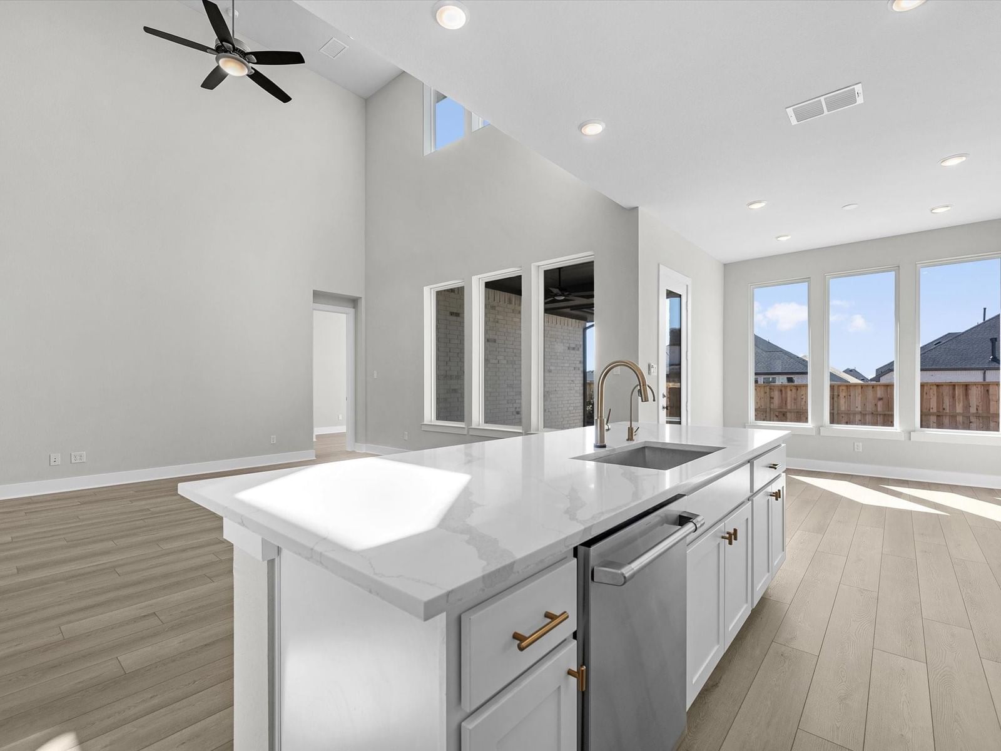
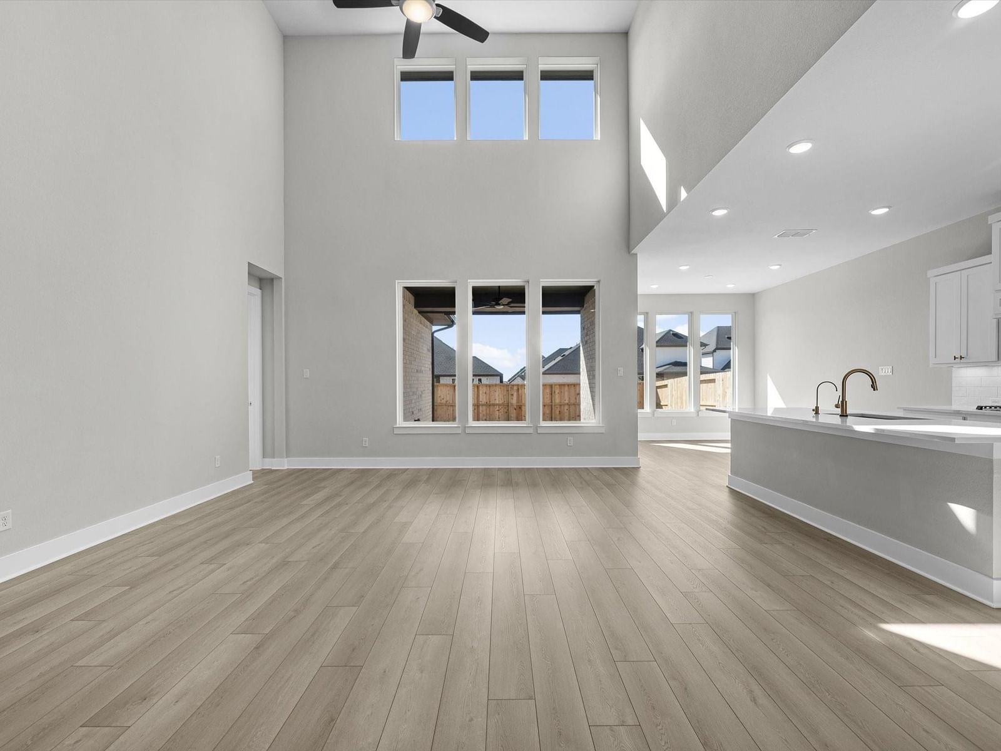
Northeast-facing residence featuring the same popular floorplan and elevation as the model. This open-concept two-story home offers 4 bedrooms, 3 baths, and a 2-car garage with soaring double-height ceilings and 8-foot interior and exterior doors throughout. The spacious great room is overlooked by an upstairs game room and opens to a chef’s kitchen with built-in appliances and a large central island. Design highlights include a curved staircase, private office, second-floor open railing, dedicated media room, and a spa-inspired primary bath with a freestanding tub. Enjoy covered outdoor living and a premium circle-street location with green space directly in front.
Fulshear market
Median sold
$454,045
Avg DOM
70 days
Data via Repliers MLS API. Information deemed reliable but not guaranteed.