Recently sold
$458,226
8006 Treetop View
Fulshear, TX, 77441
MLS #82301543


4 beds
3 baths
2,558 sq ft
Built 2026
About this home
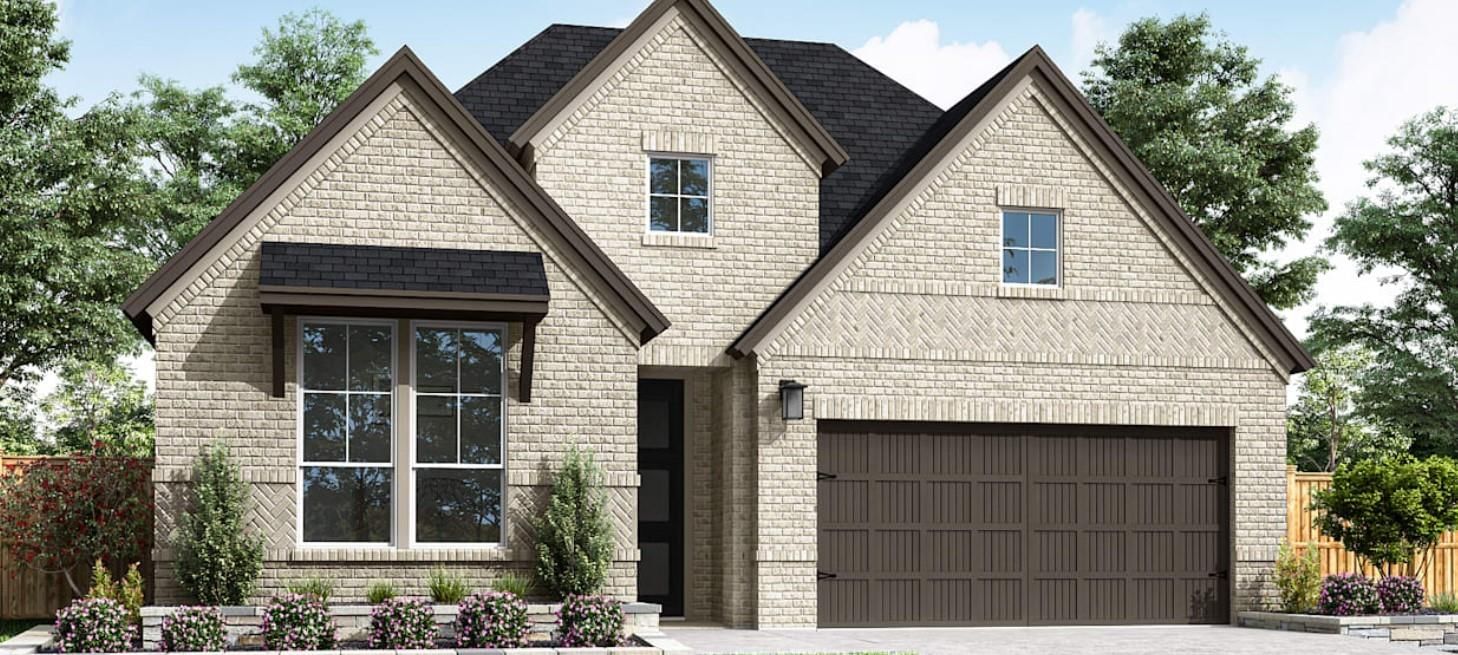
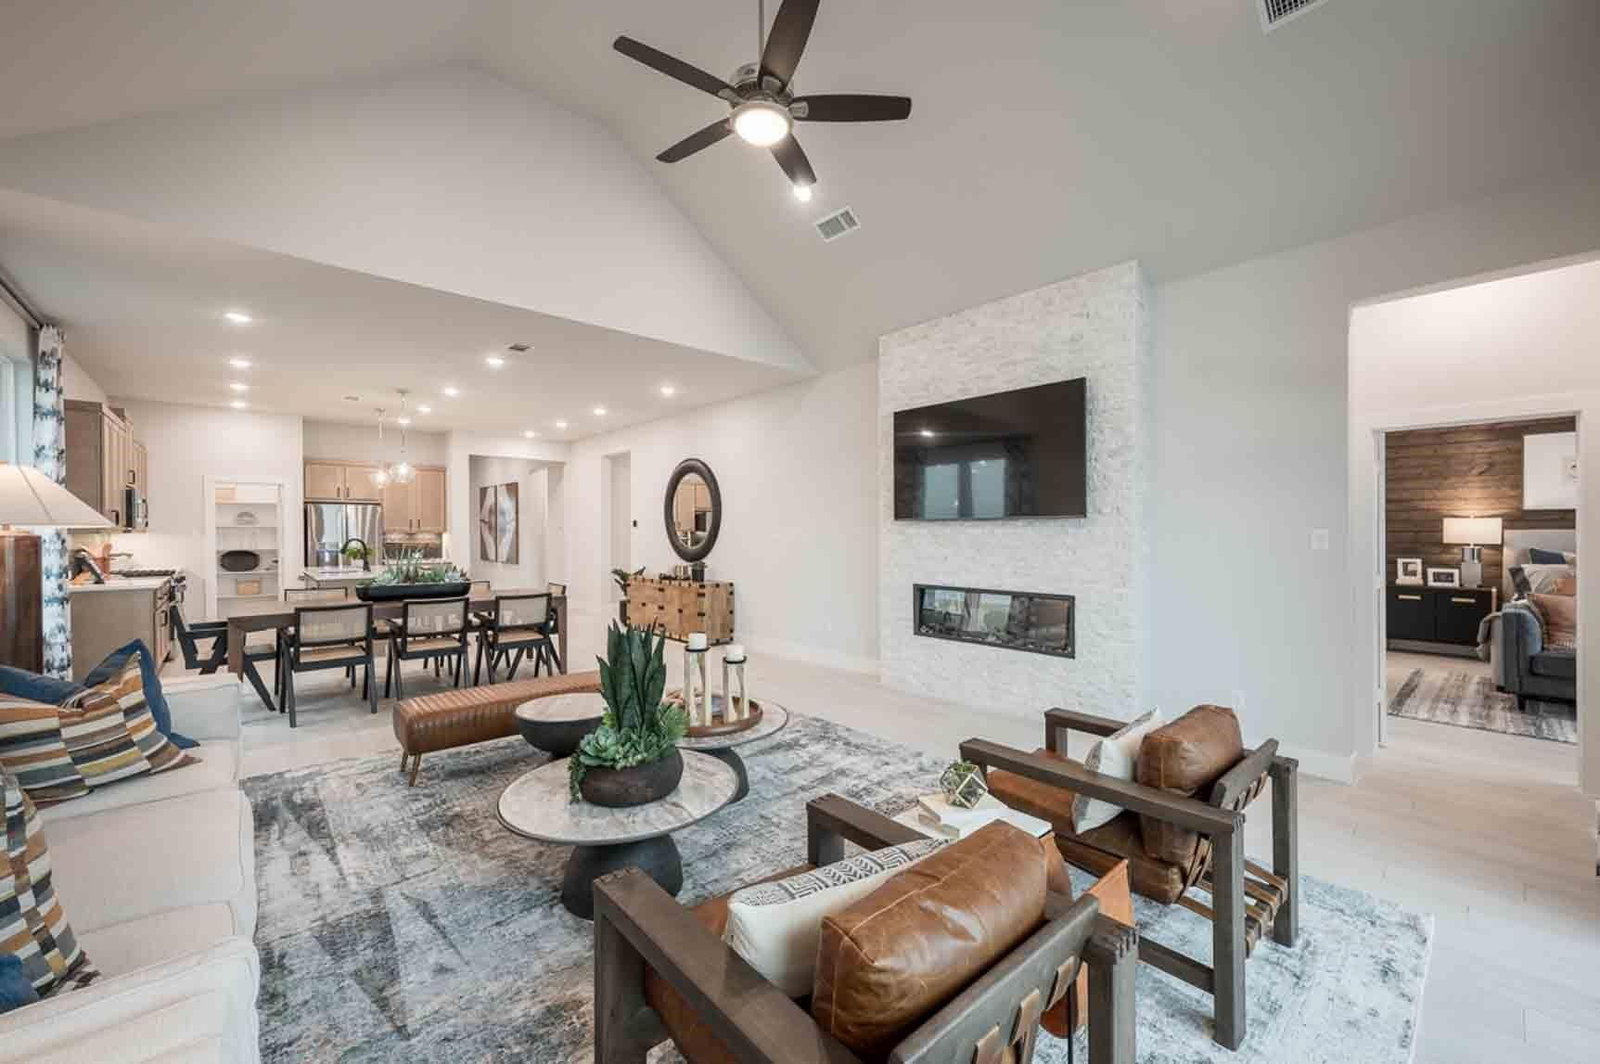
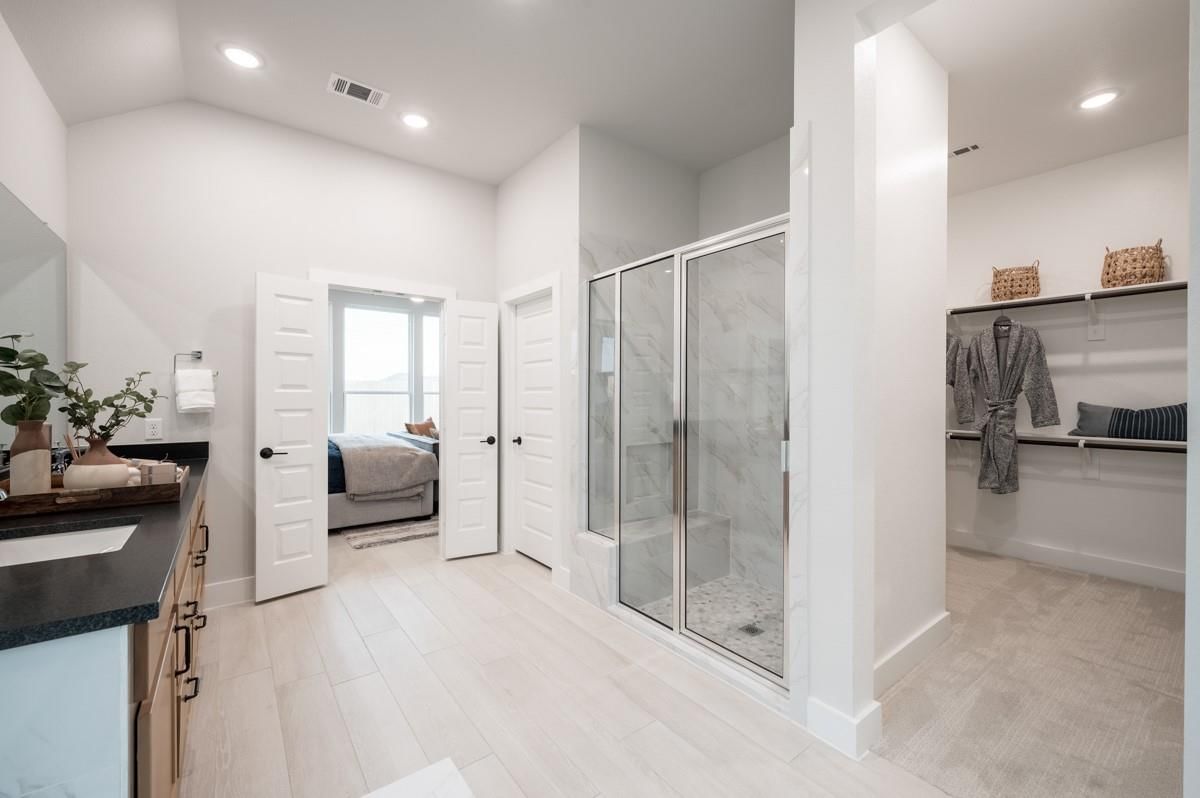
This charming one-story plan features four bedrooms, three baths, and a two-car garage. The open layout includes 8-foot interior and exterior doors, a gallery-style foyer, and a central kitchen with open casual dining that flows into a spacious great room with a vaulted ceiling. Enjoy outdoor living in the covered patio area, ideal for relaxing or entertaining. The primary suite offers double sinks, a soaking tub, and a large walk-in shower.
Fulshear market
Median sold
$454,242
Avg DOM
70 days
Data via Repliers MLS API. Information deemed reliable but not guaranteed.