Recently sold
$600,000
8903 Havenfield Ridge
Tomball, TX, 77375
MLS #27920770


4 beds
3 baths
2,889 sq ft
Built 2018
About this home
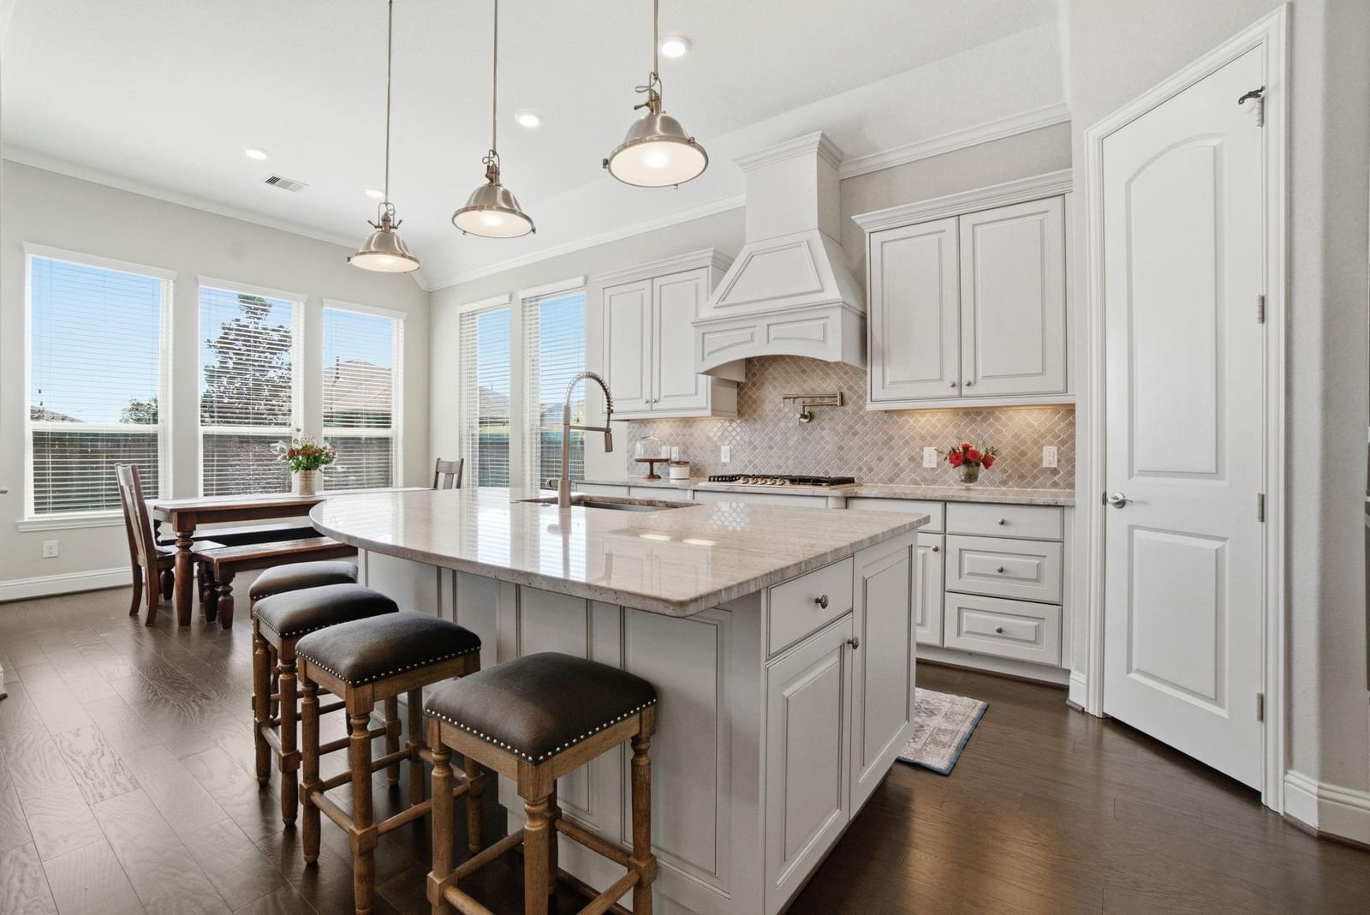
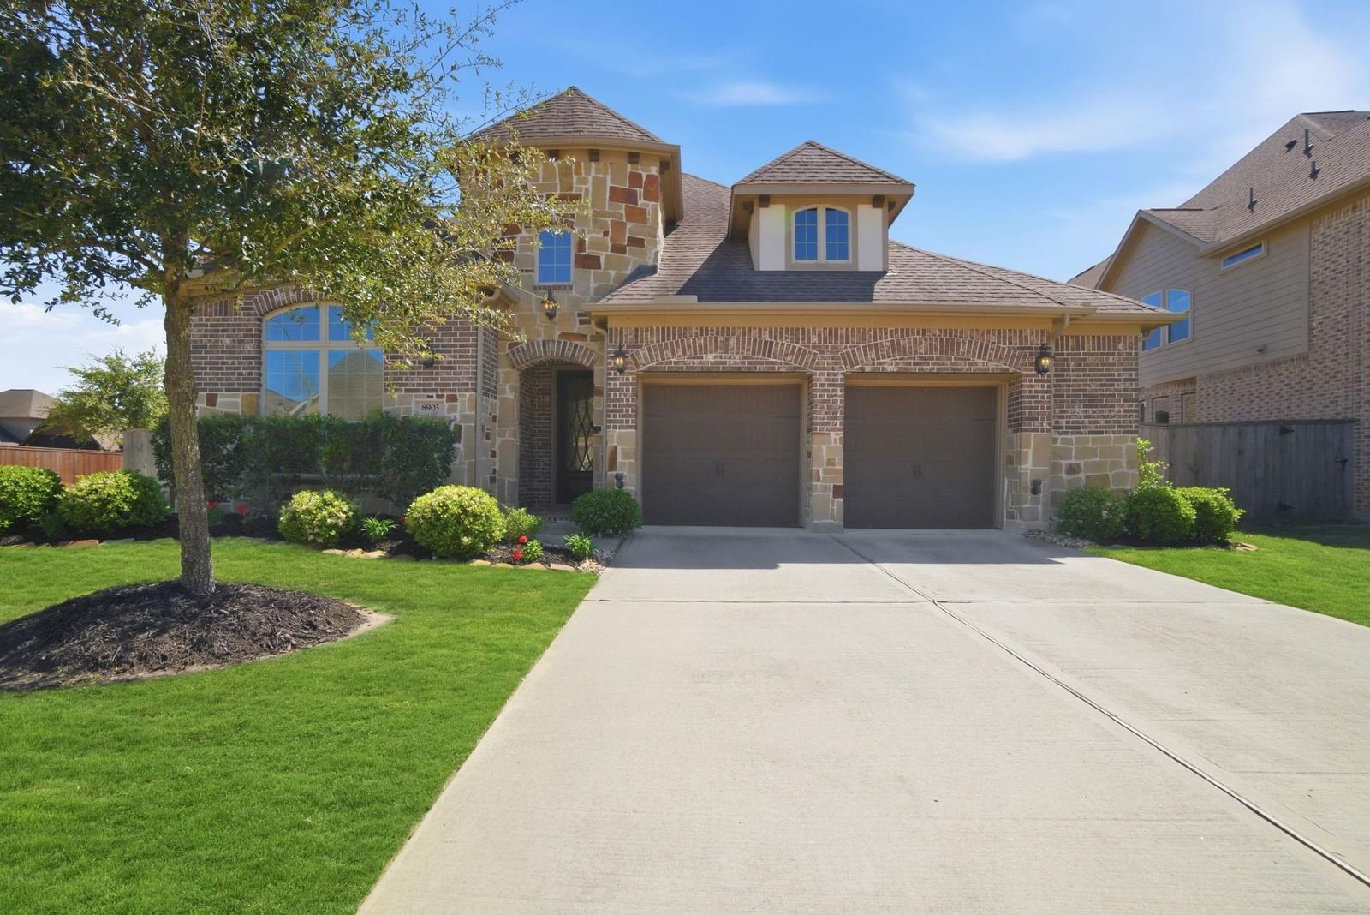
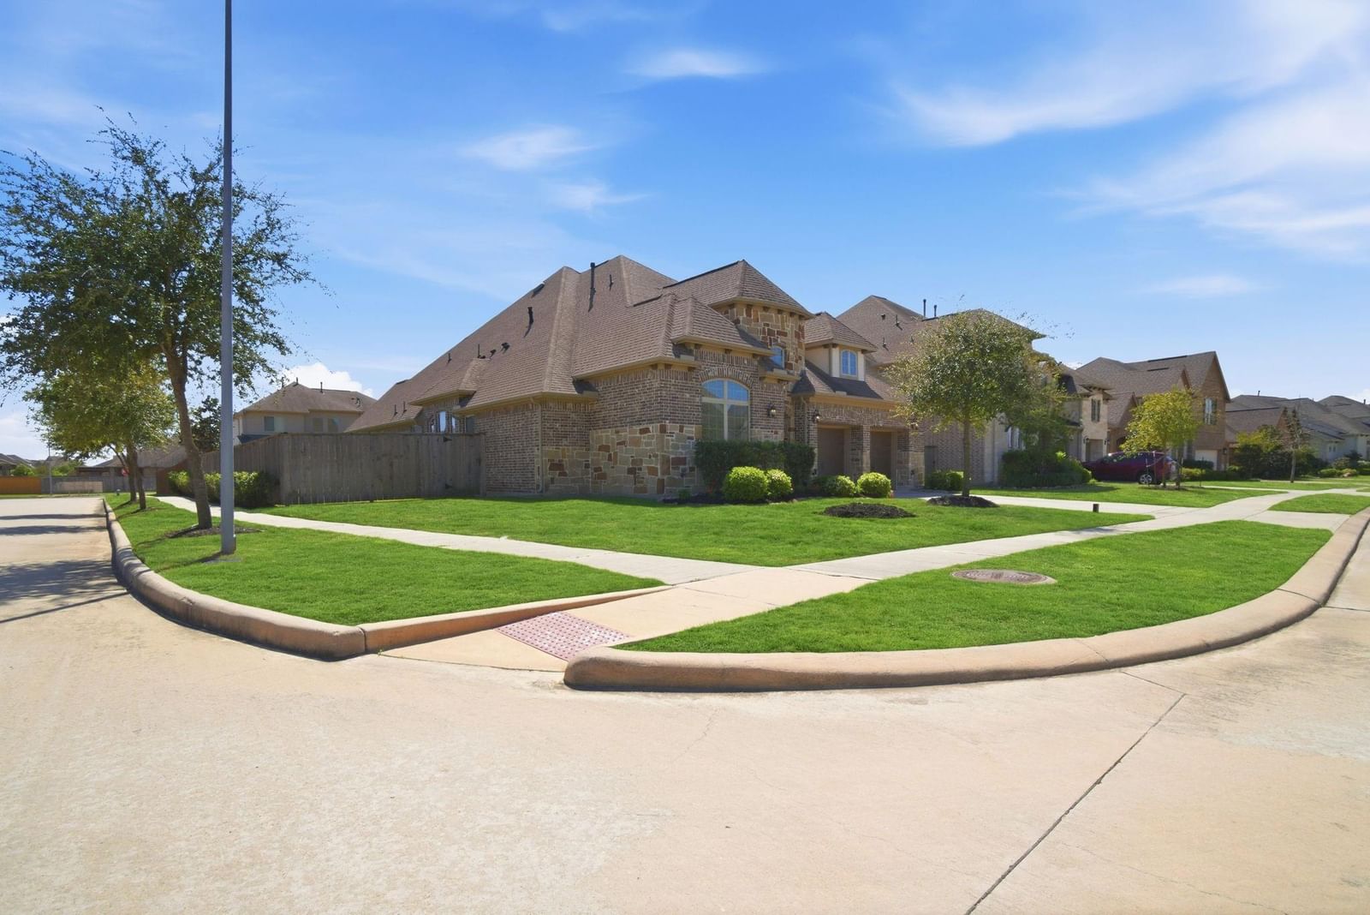
Step inside this beautifully designed Village Builders Claremore B plan, offering the perfect blend of space, flexibility, and comfort on a quiet cul-de-sac corner lot. This 1.5-story home features 4 bedrooms and 3 full baths, with a private upstairs suite—ideal for a game room, guest retreat, or multi-generational living. Inside, you’ll find rich wood flooring, soaring ceilings, and a stunning study with ceiling beams. The open-concept living, kitchen, and breakfast area is centered around a massive island, granite countertops, and 42” glazed cabinetry. Home has a whole house water softener and power surge protector. The primary suite offers a spa-like bath with a corner tub, separate shower, and oversized walk-in closet. Enjoy peaceful mornings on the covered p…
Tomball market
Median sold
$375,341
Avg DOM
71 days
Data via Repliers MLS API. Information deemed reliable but not guaranteed.